Residential
Arclinea Kitchen R
A streamlined contemporary kitchen designed around efficient space planning, clean cabinetry, and an extended peninsula for everyday dining and gathering.
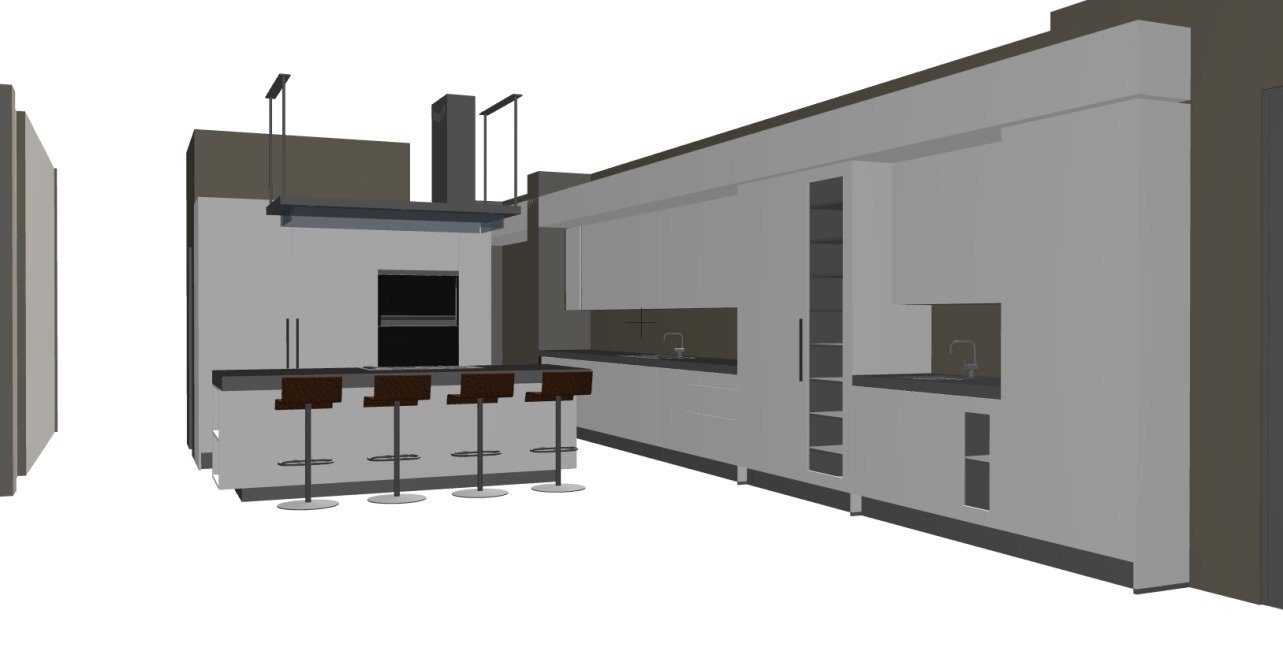
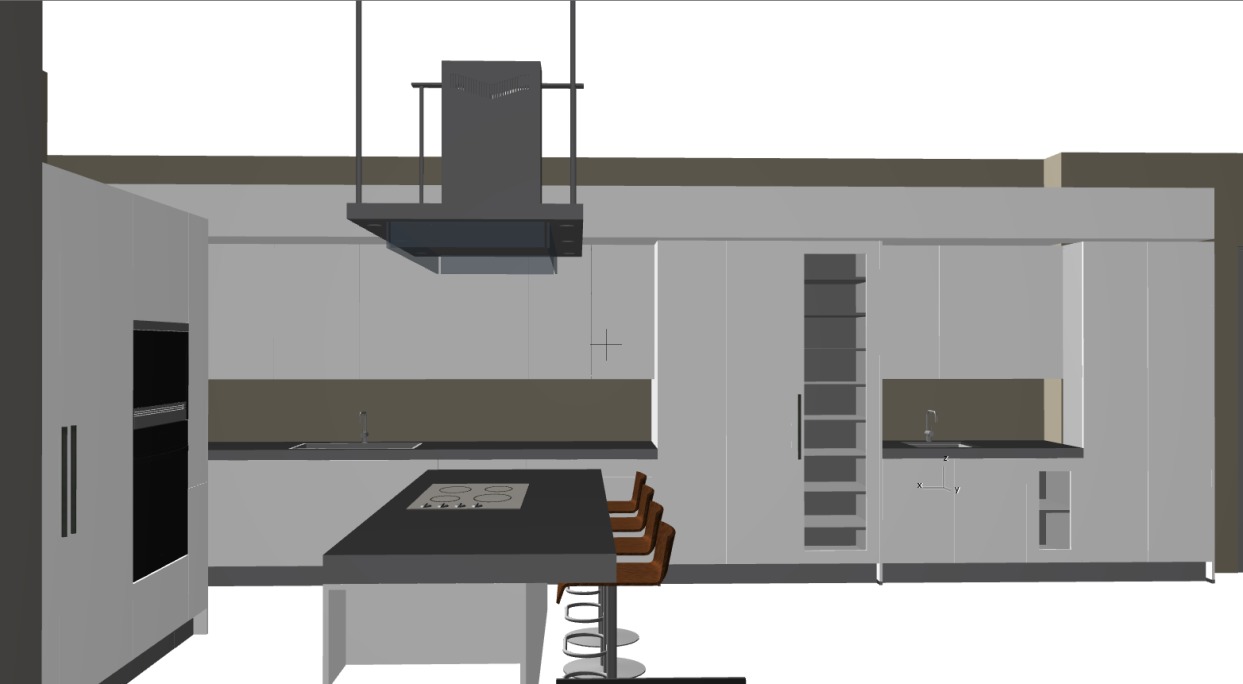
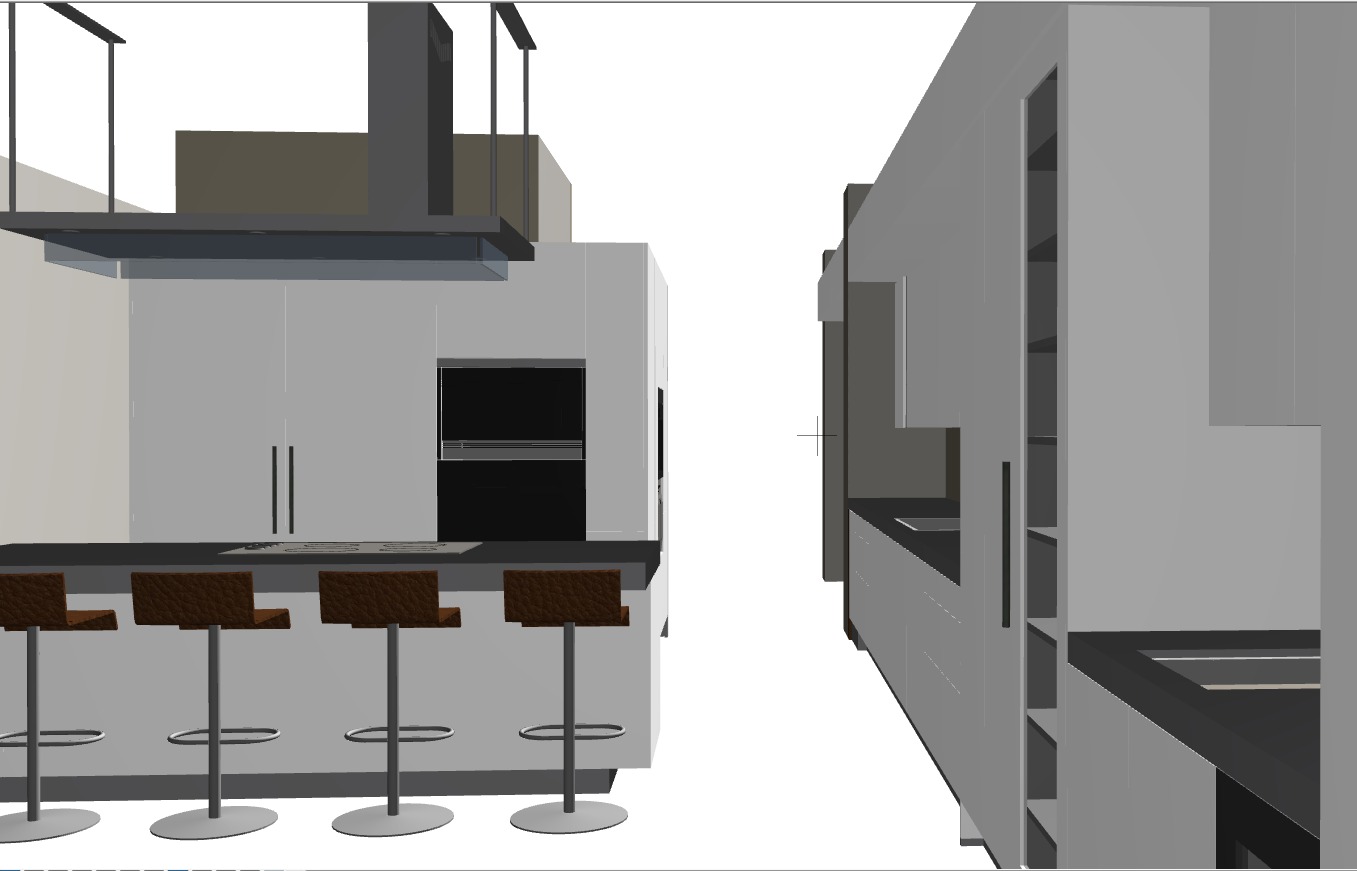
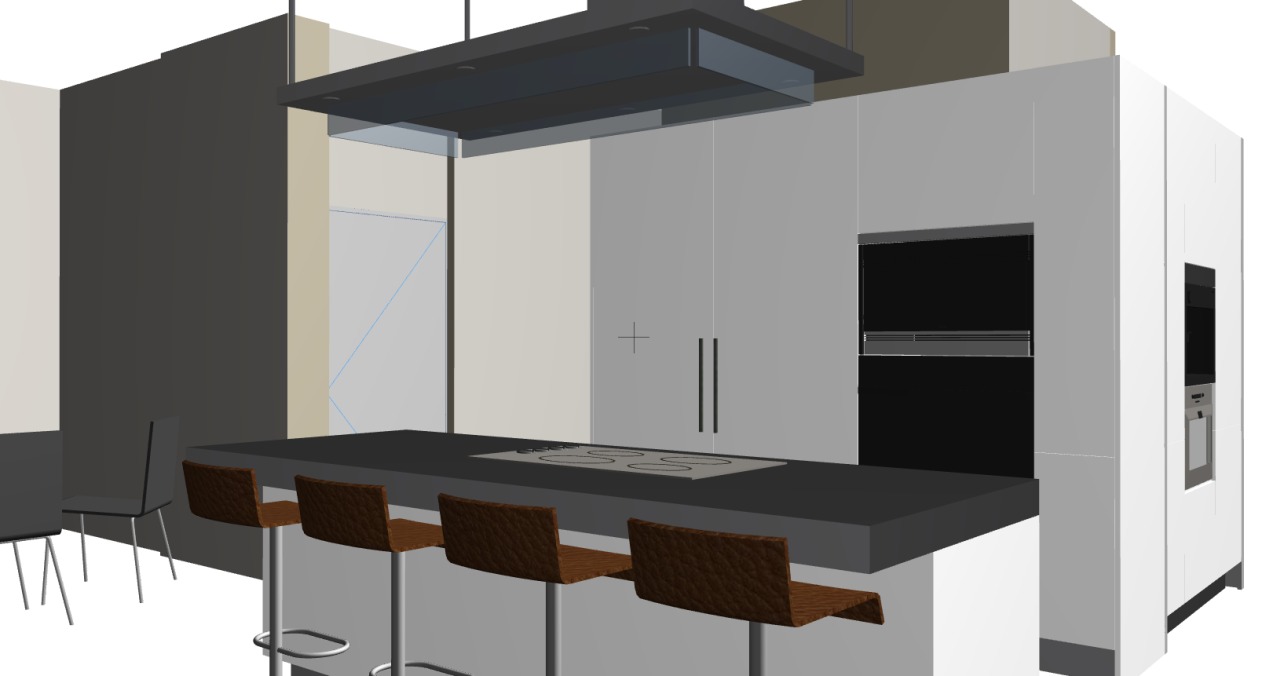
This Arclinea kitchen concept combines efficient space planning with a clean, contemporary aesthetic. A long peninsula creates a natural focal point for preparation, casual dining, and gathering, while integrated cabinetry keeps the surrounding space streamlined and functional. Multiple 3D perspectives were developed to study circulation, cabinetry, work surfaces, and the relationship between the kitchen and adjacent living areas.
Gallery
Inquiry
Want something like this?
Send a few details about your space and you'll get a reply with next steps.