Interior Design
Rooms designed to feel calm, warm and lived in
Miami-based interior design for homes and businesses across South Florida — from a single room refresh to a full home or commercial space, with thoughtful layouts, layered materials and a palette that fits how you live.
Services
How we can work together
Portfolio
Projects
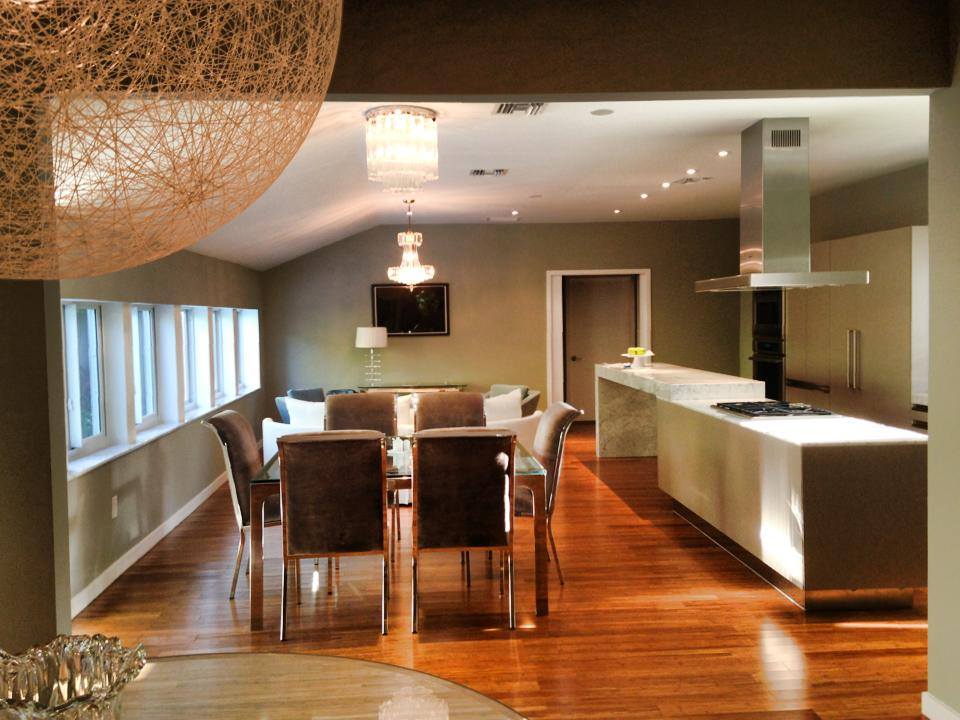
Residential
DiLido House
A complete transformation of a classic Miami residence, blending warm tropical character with clean contemporary design and an open, sophisticated living space.
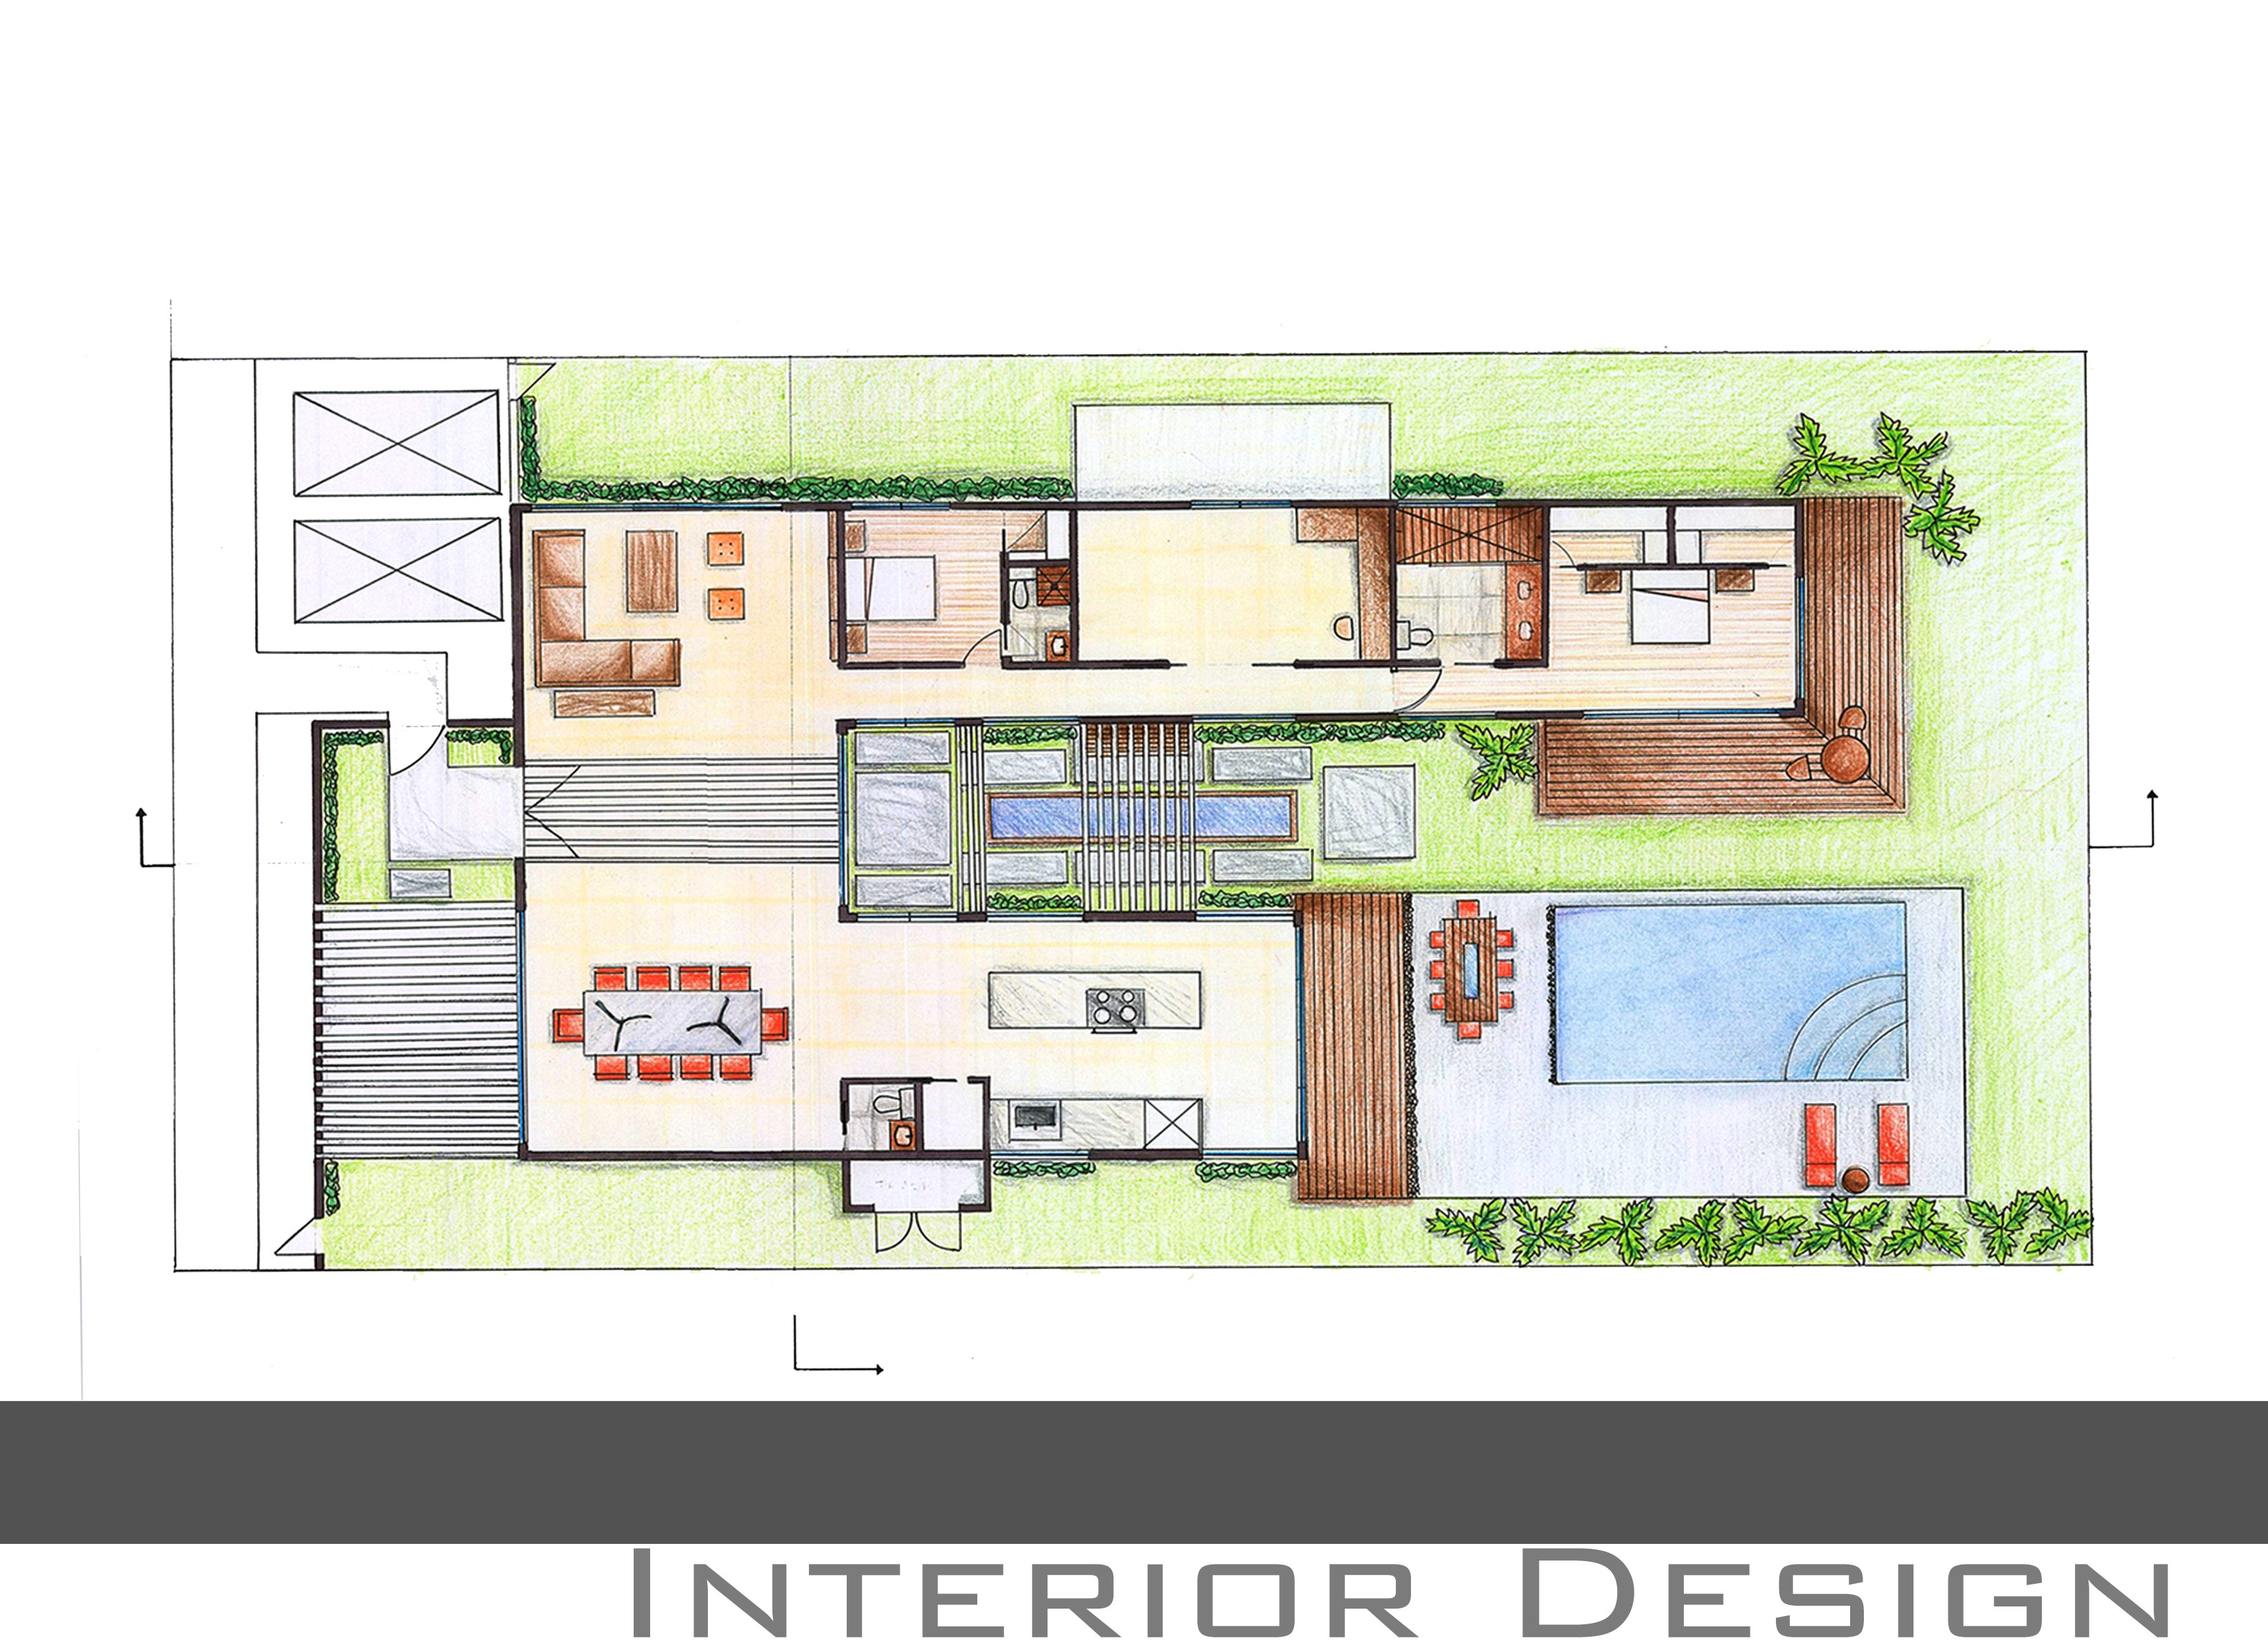
Residential
Ana's Dream House
A personal residential concept imagining Ana’s ideal home through thoughtful space planning, indoor-outdoor living, and a warm contemporary aesthetic.
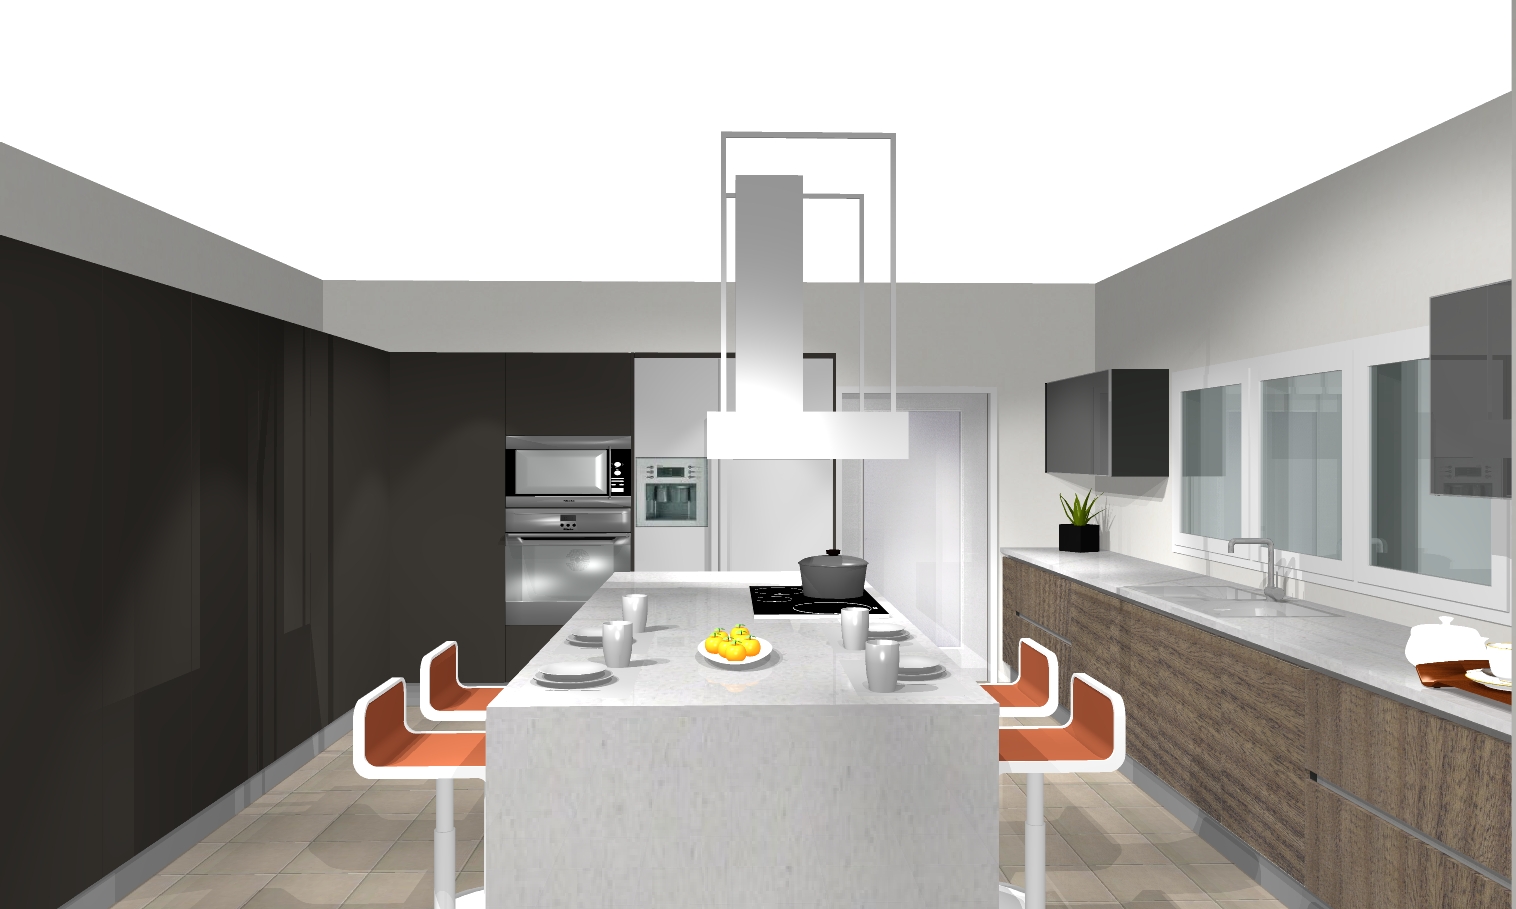
Residential
Modern Wood Kitchen
A contemporary client kitchen design pairing warm wood cabinetry with crisp white surfaces, dramatic dark storage, and a generous multifunctional island
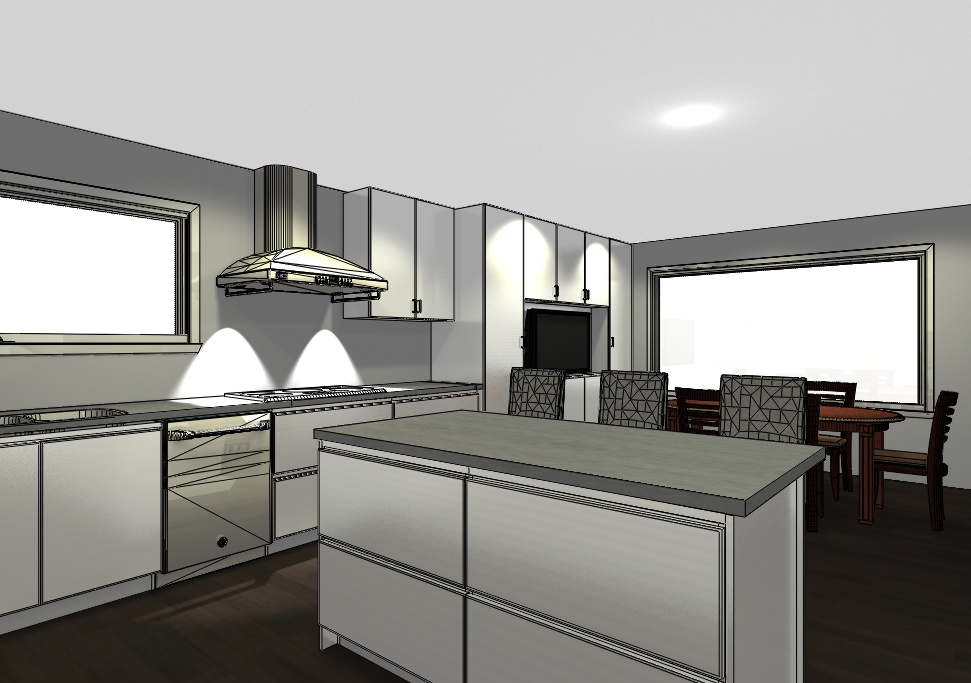
Residential
Contemporary Living
A contemporary living space designed around clean architectural lines, warm finishes, and an integrated entertainment area.
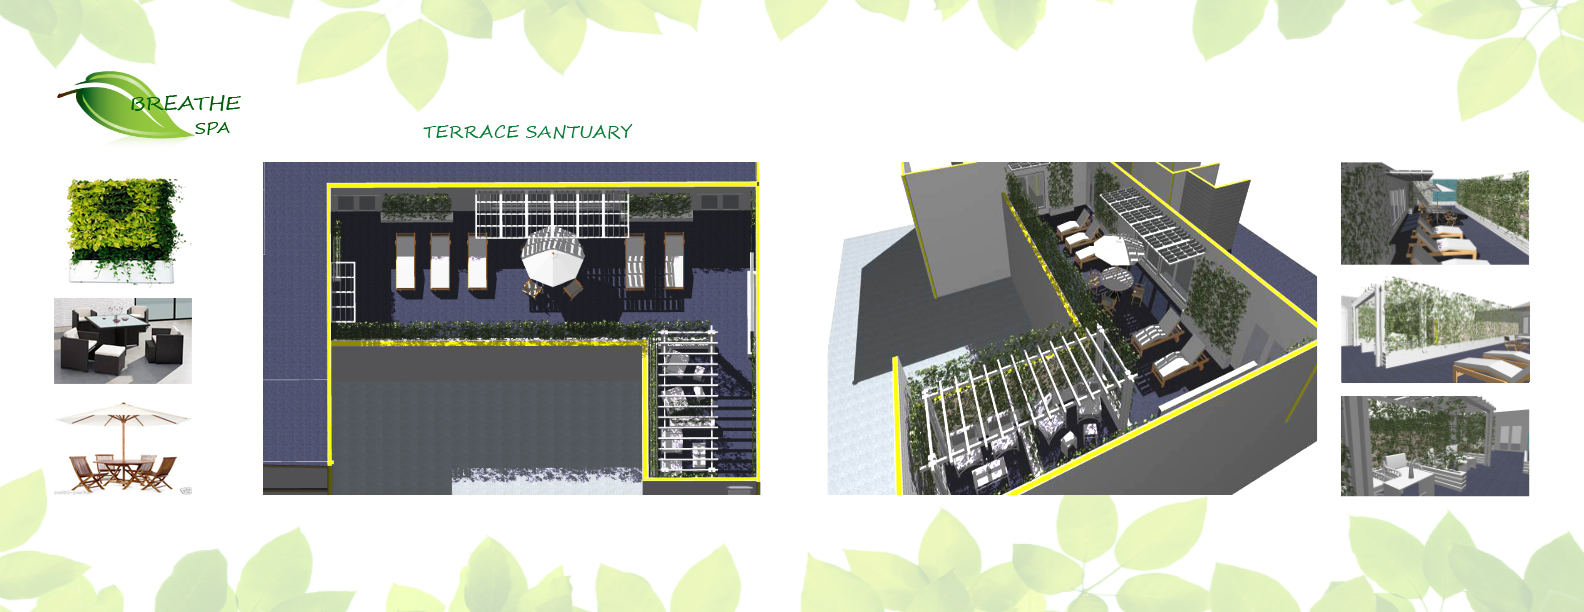
Commercial
Breathe Spa
A wellness-focused spa concept combining thoughtful space planning, natural elements, and contemporary furnishings to create a calm, restorative environment.
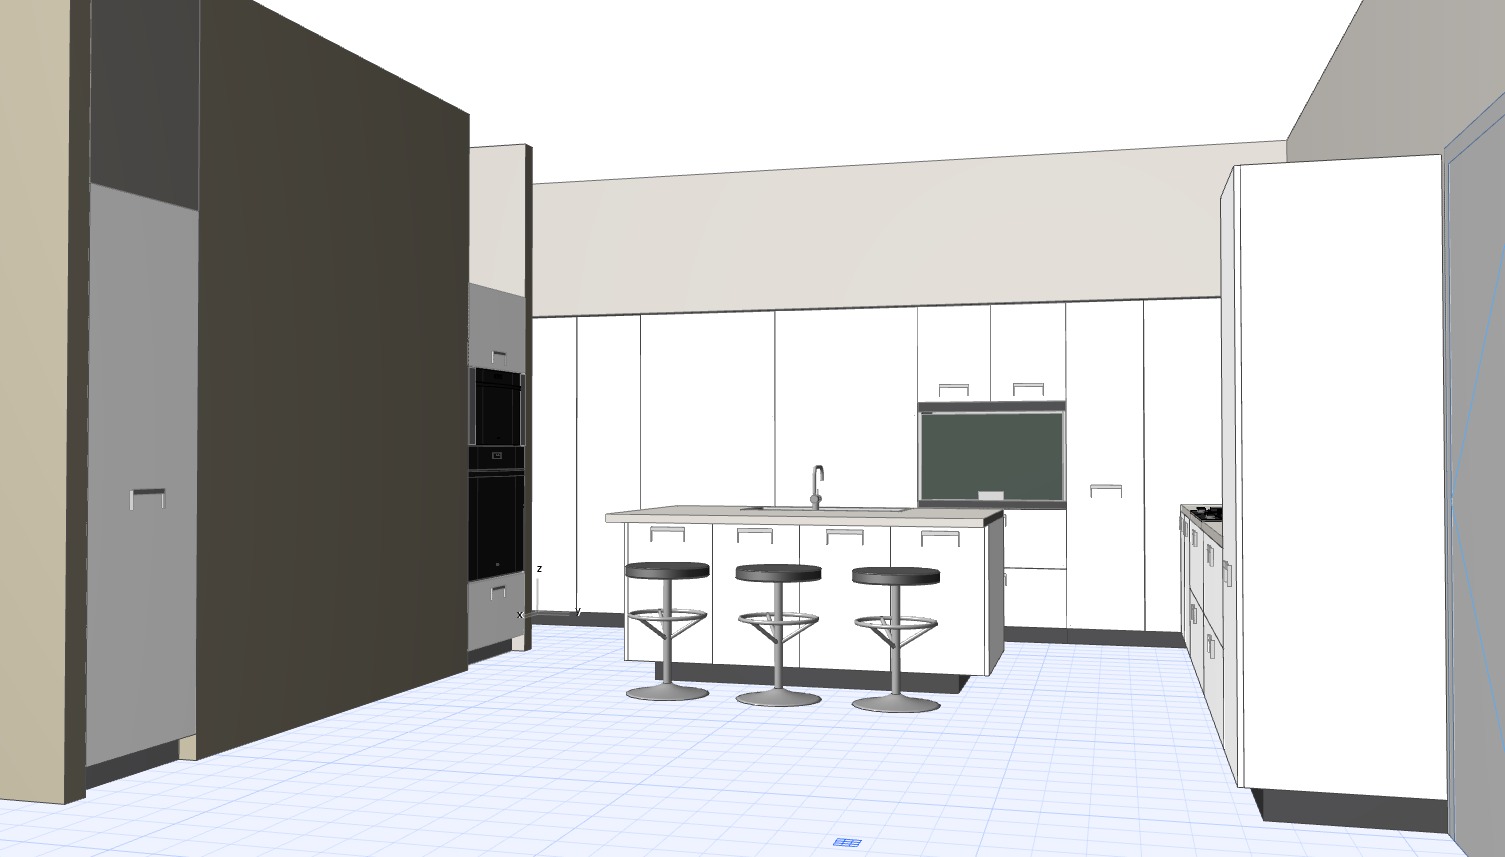
Residential
Arclinea Kitchen
A contemporary client kitchen designed around clean lines, generous storage, and a central island that brings cooking and gathering together
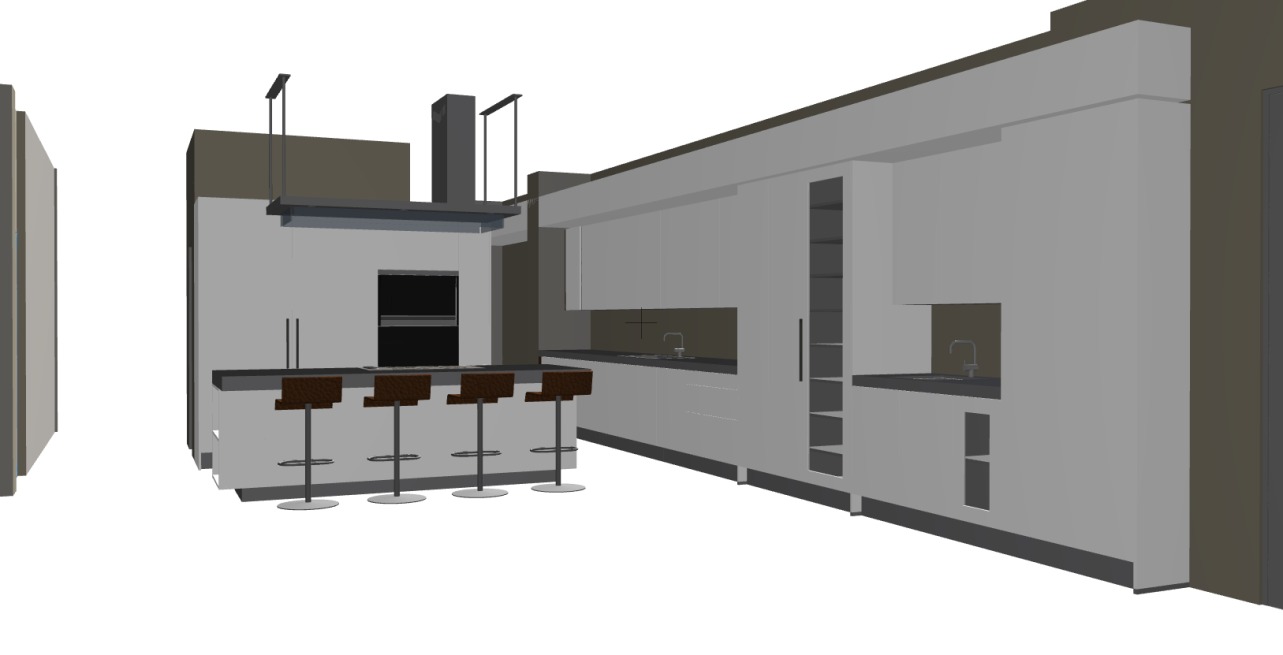
Residential
Arclinea Kitchen R
A streamlined contemporary kitchen designed around efficient space planning, clean cabinetry, and an extended peninsula for everyday dining and gathering.
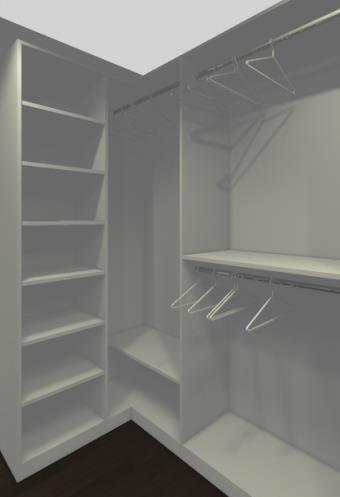
Residential
Tailored Walk-In Closet
A custom walk-in closet designed to maximize storage and organization through a thoughtful combination of hanging space, shelving, drawers, and integrated lighting.
Residential
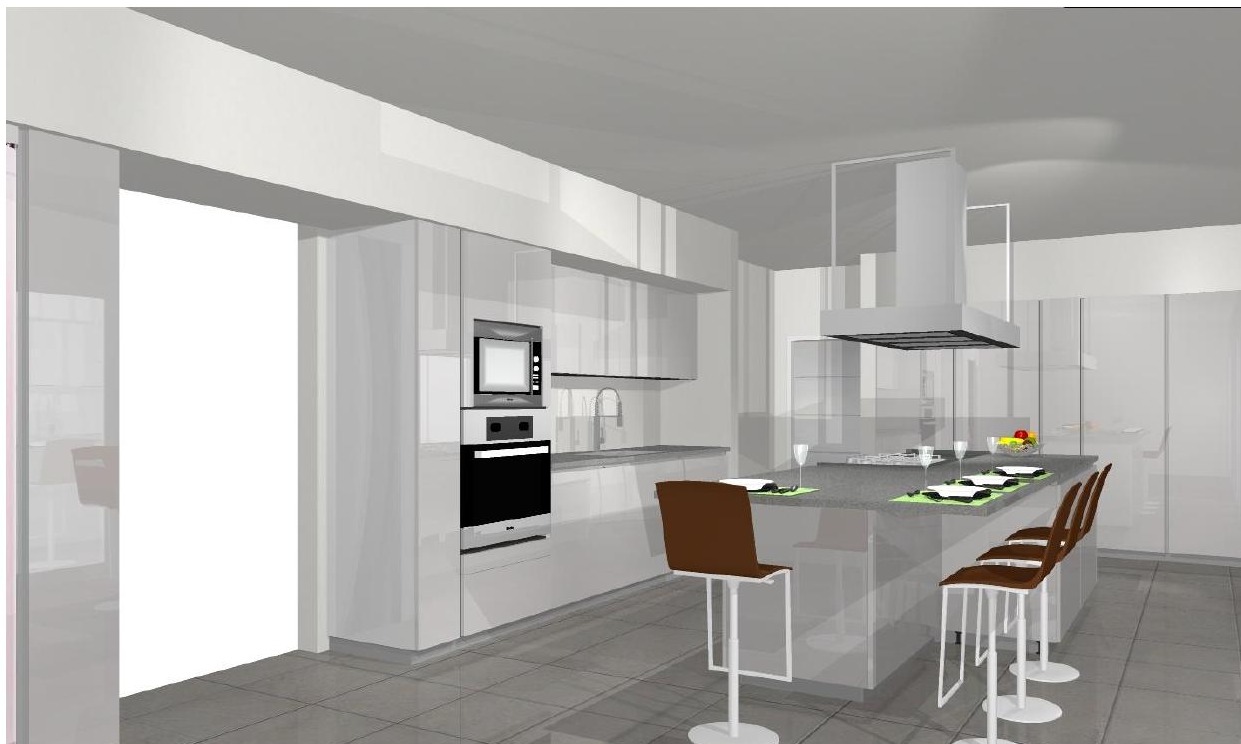
Dune Kitchen
A bright contemporary client kitchen design centered around a streamlined island, integrated storage, and a clean architectural palette.
Residential
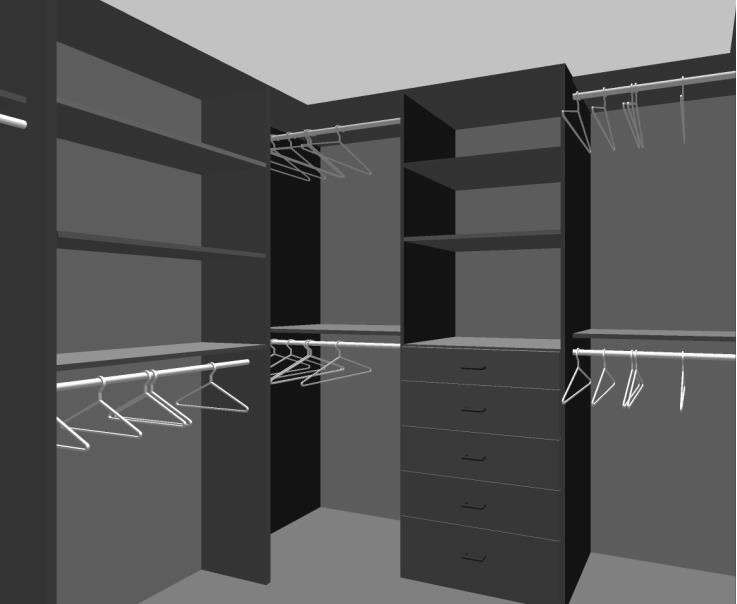
Charcoal Walk-In Closet
A dramatic custom walk-in closet designed with dark built-in cabinetry, generous hanging space, integrated drawers, and dedicated shelving.
Residential
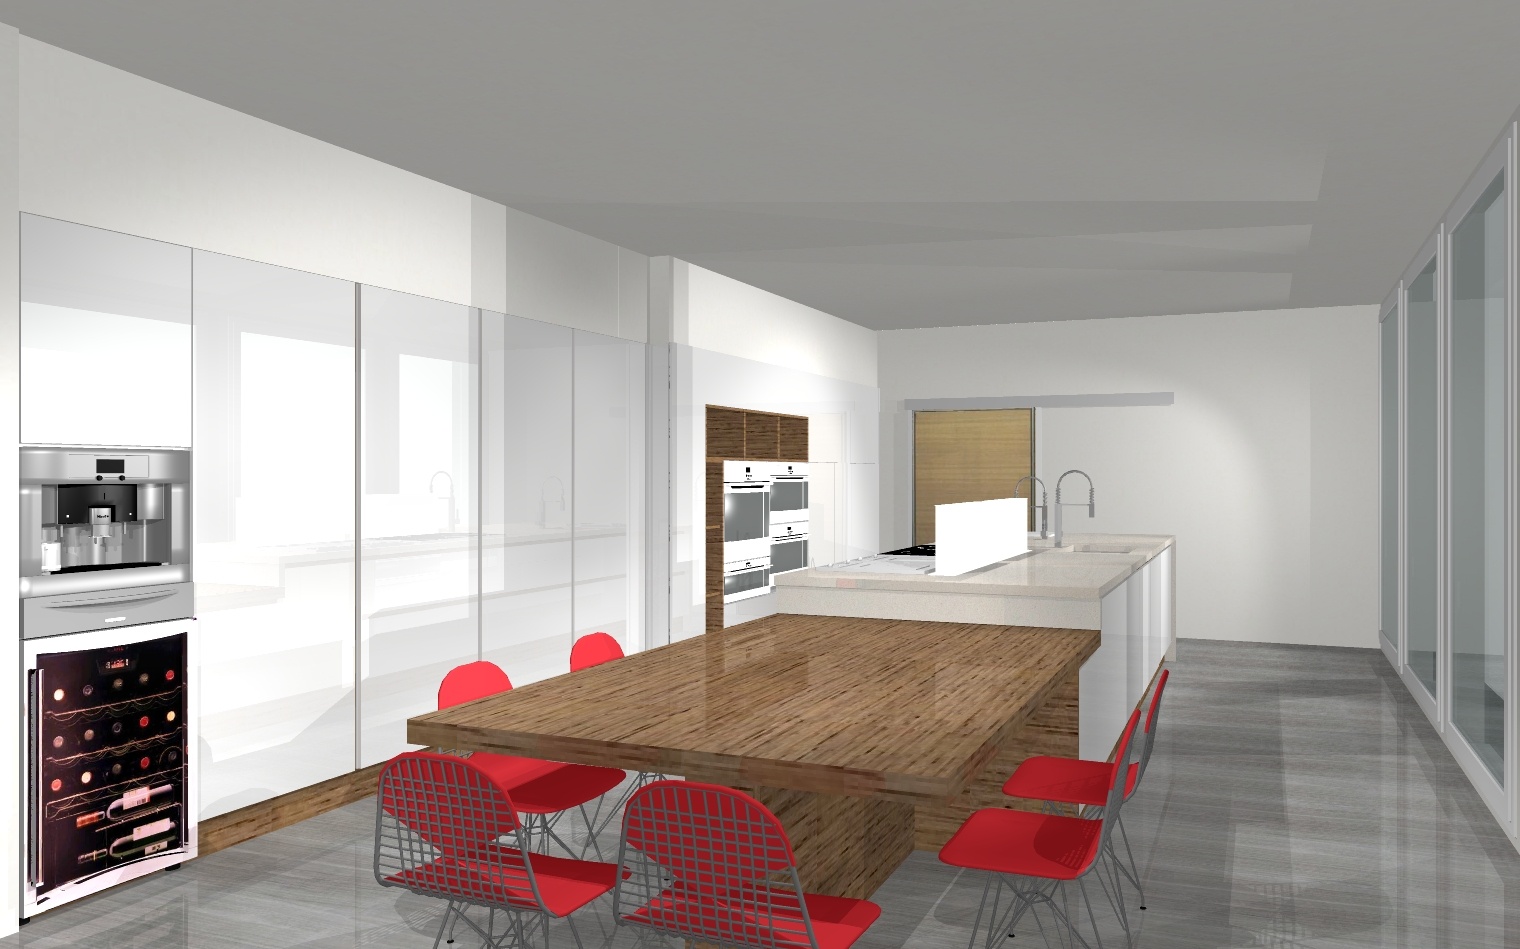
Tailored Modern Kitchen
A refined contemporary kitchen designed around clean architectural lines, warm wood finishes, and highly functional custom storage.
Residential
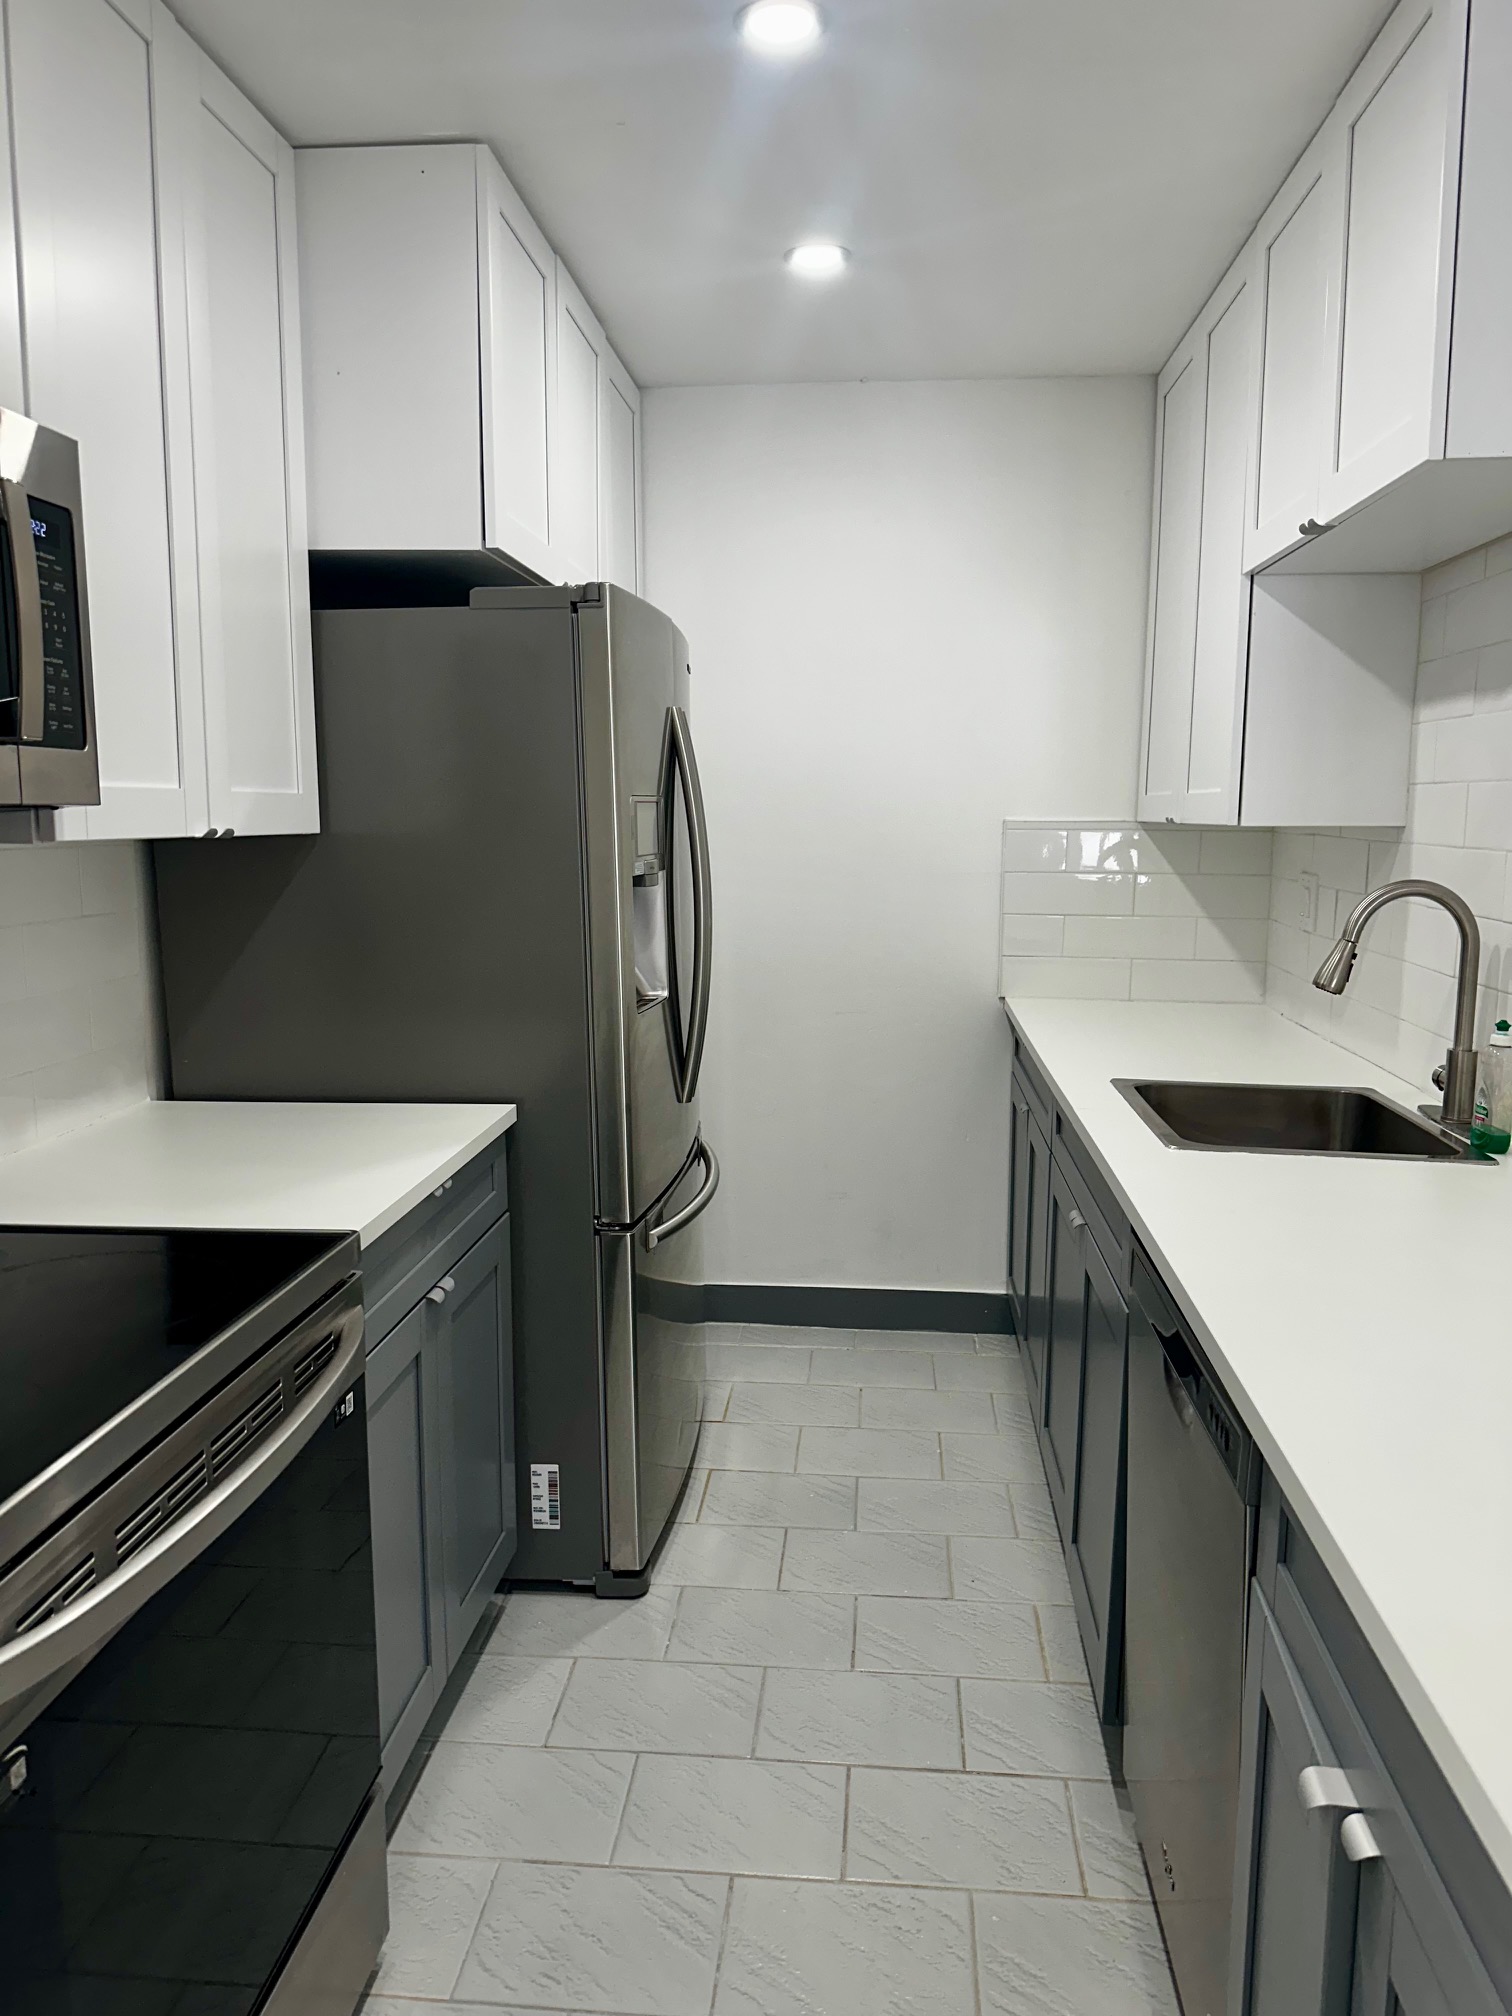
Fresh Start
A bright, practical rental renovation that pairs crisp white finishes with contrasting cabinetry and thoughtful updates throughout the home.
Inquiry
Tell me about your space
Share a few details and you'll get a reply with next steps, timeline and how the process works.