Arclinea Kitchen
A contemporary kitchen concept designed around clean lines, generous storage, and a central island that brings cooking and gathering together
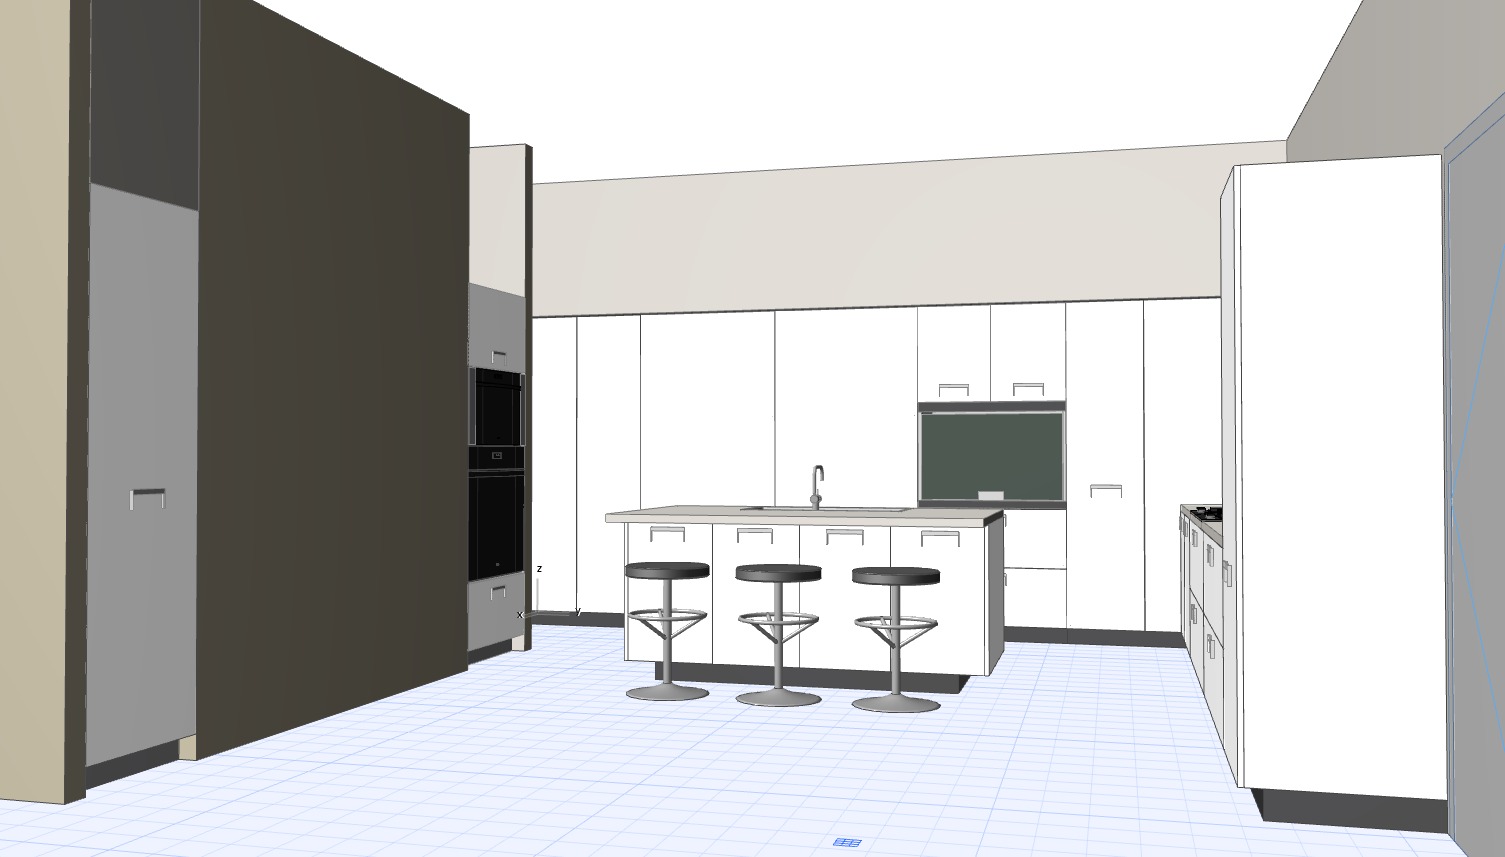
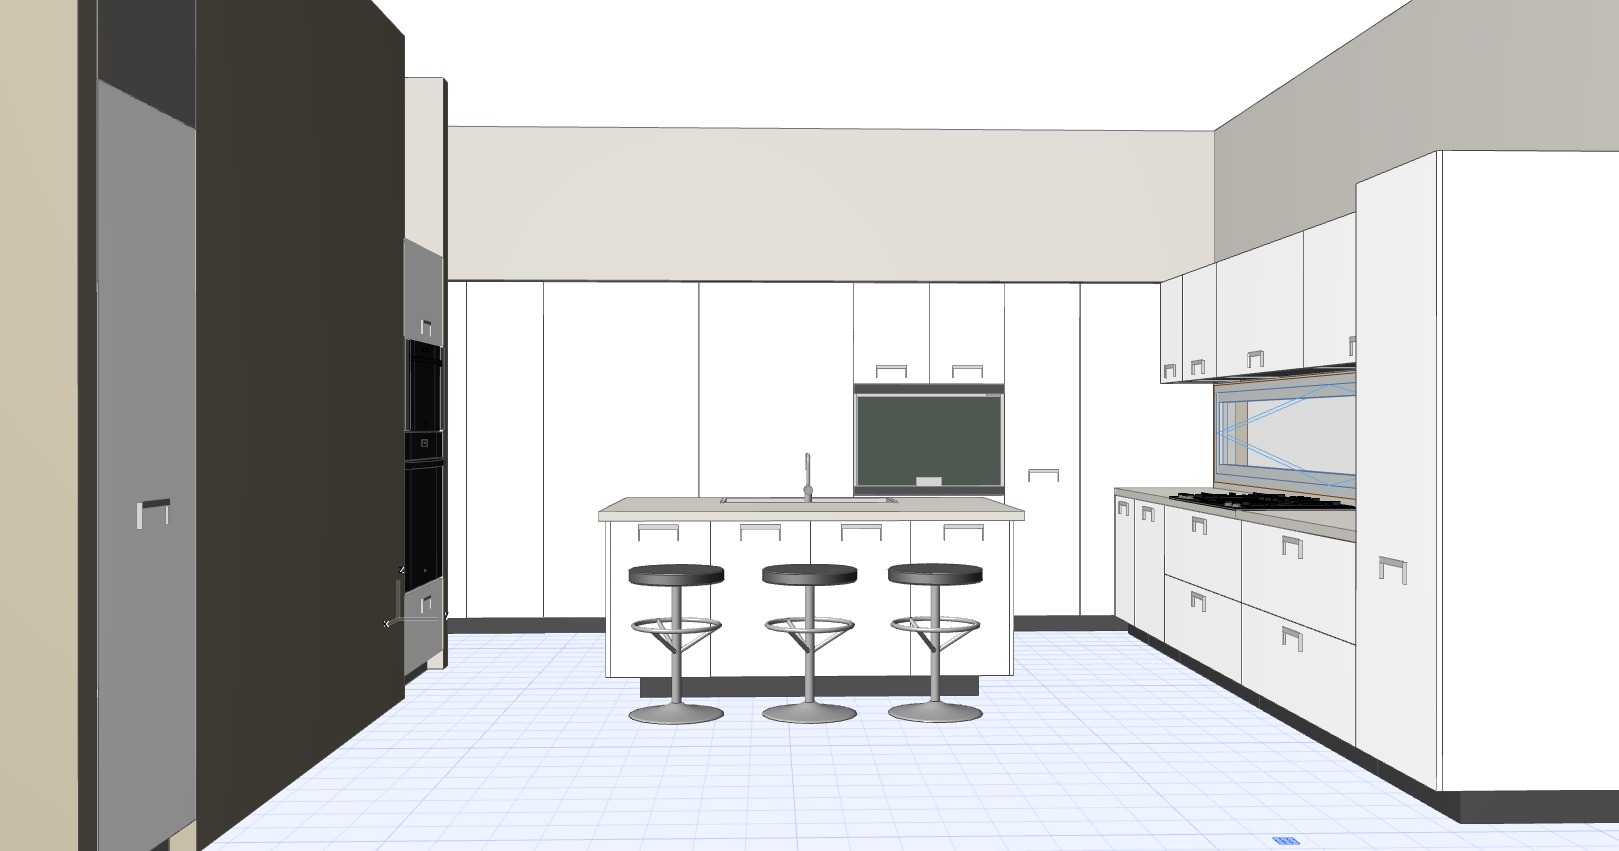
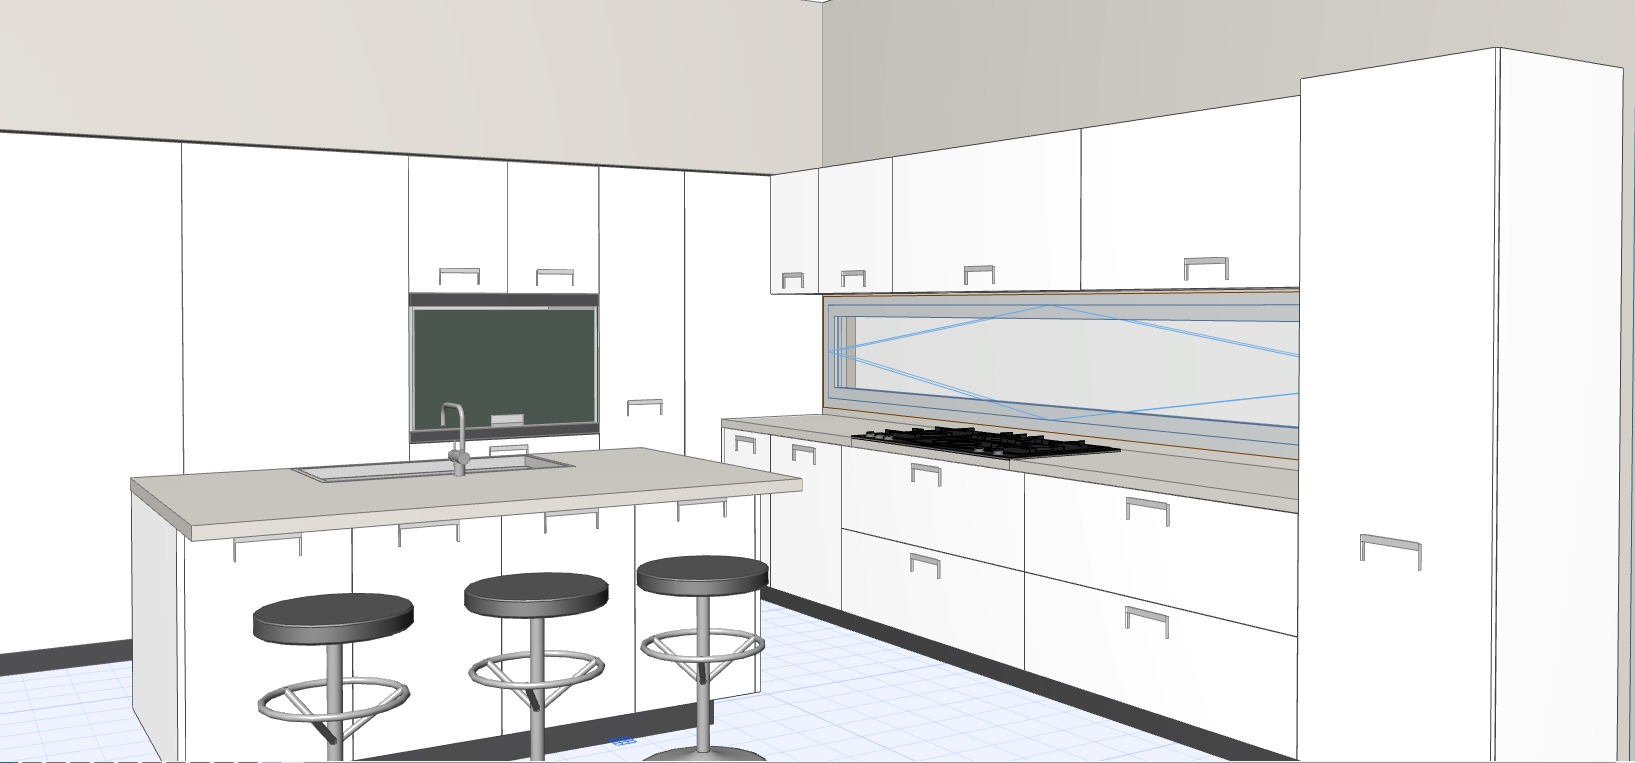
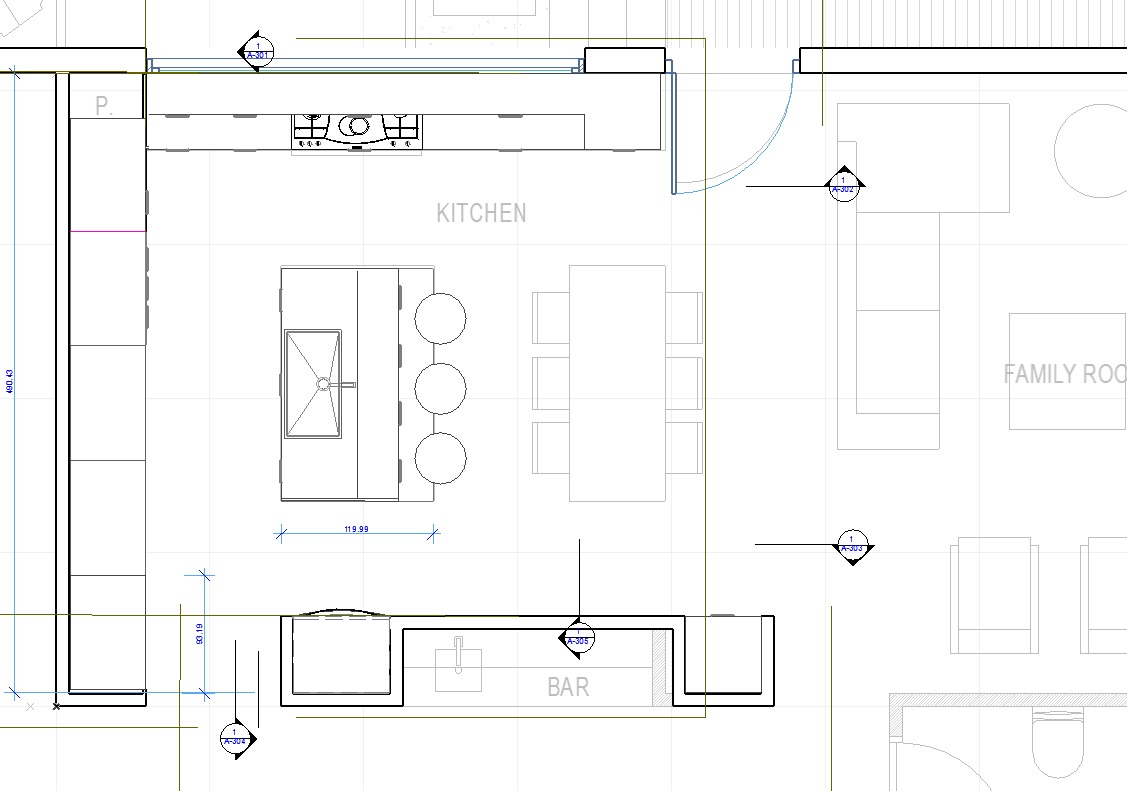
This Arclinea kitchen concept explores a clean, contemporary layout designed for both everyday functionality and entertaining. A large central island anchors the space, providing additional preparation space, storage, and casual seating, while full-height cabinetry creates a streamlined architectural backdrop. Detailed space planning and multiple 3D perspectives were used to develop the relationship between the kitchen, bar, and adjoining family room, creating an open layout with clear circulation and a strong focus on functionality.
Gallery
Inquiry
Want something like this?
Send a few details about your space and you'll get a reply with next steps.