Breathe Spa
A wellness-focused spa concept combining thoughtful space planning, natural elements, and contemporary furnishings to create a calm, restorative environment.
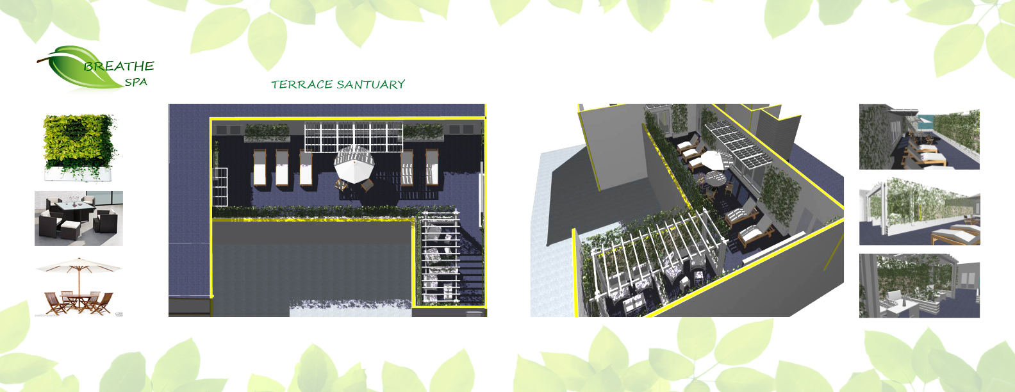
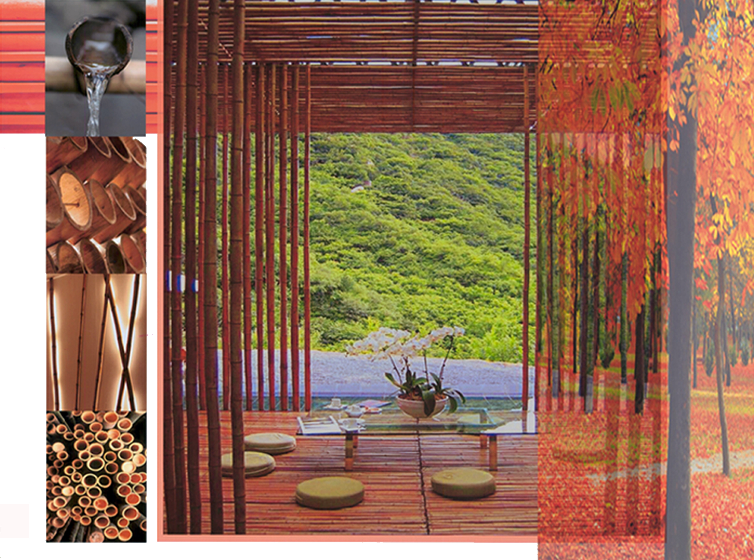
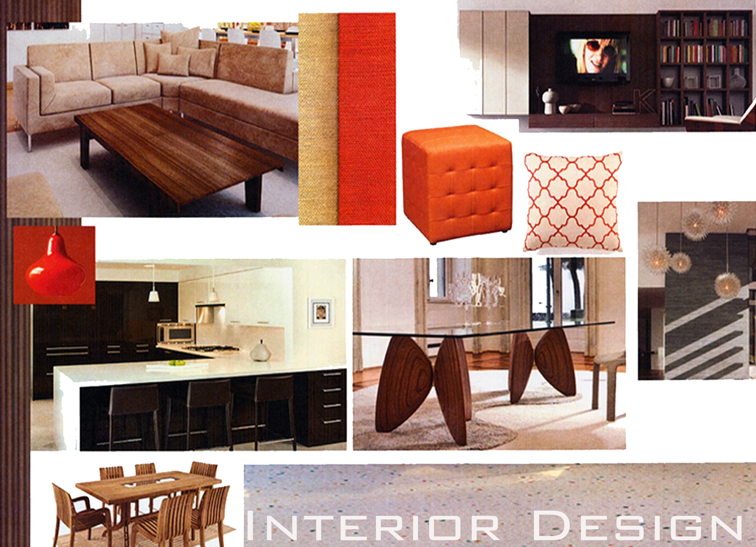
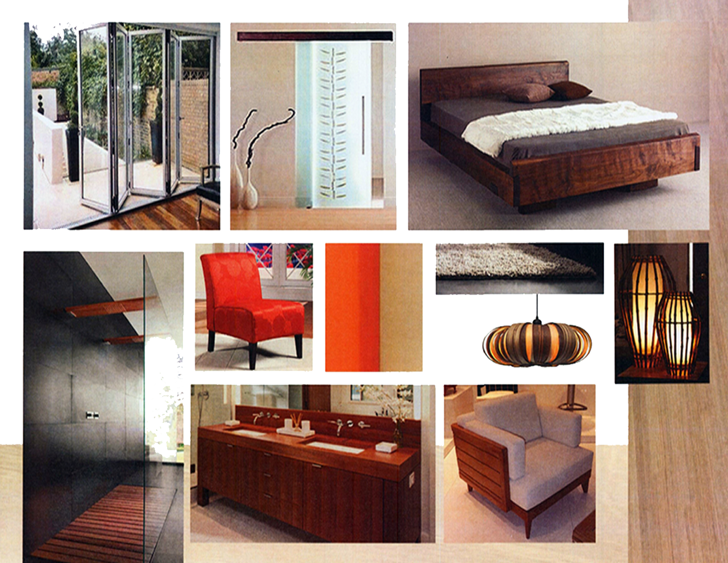
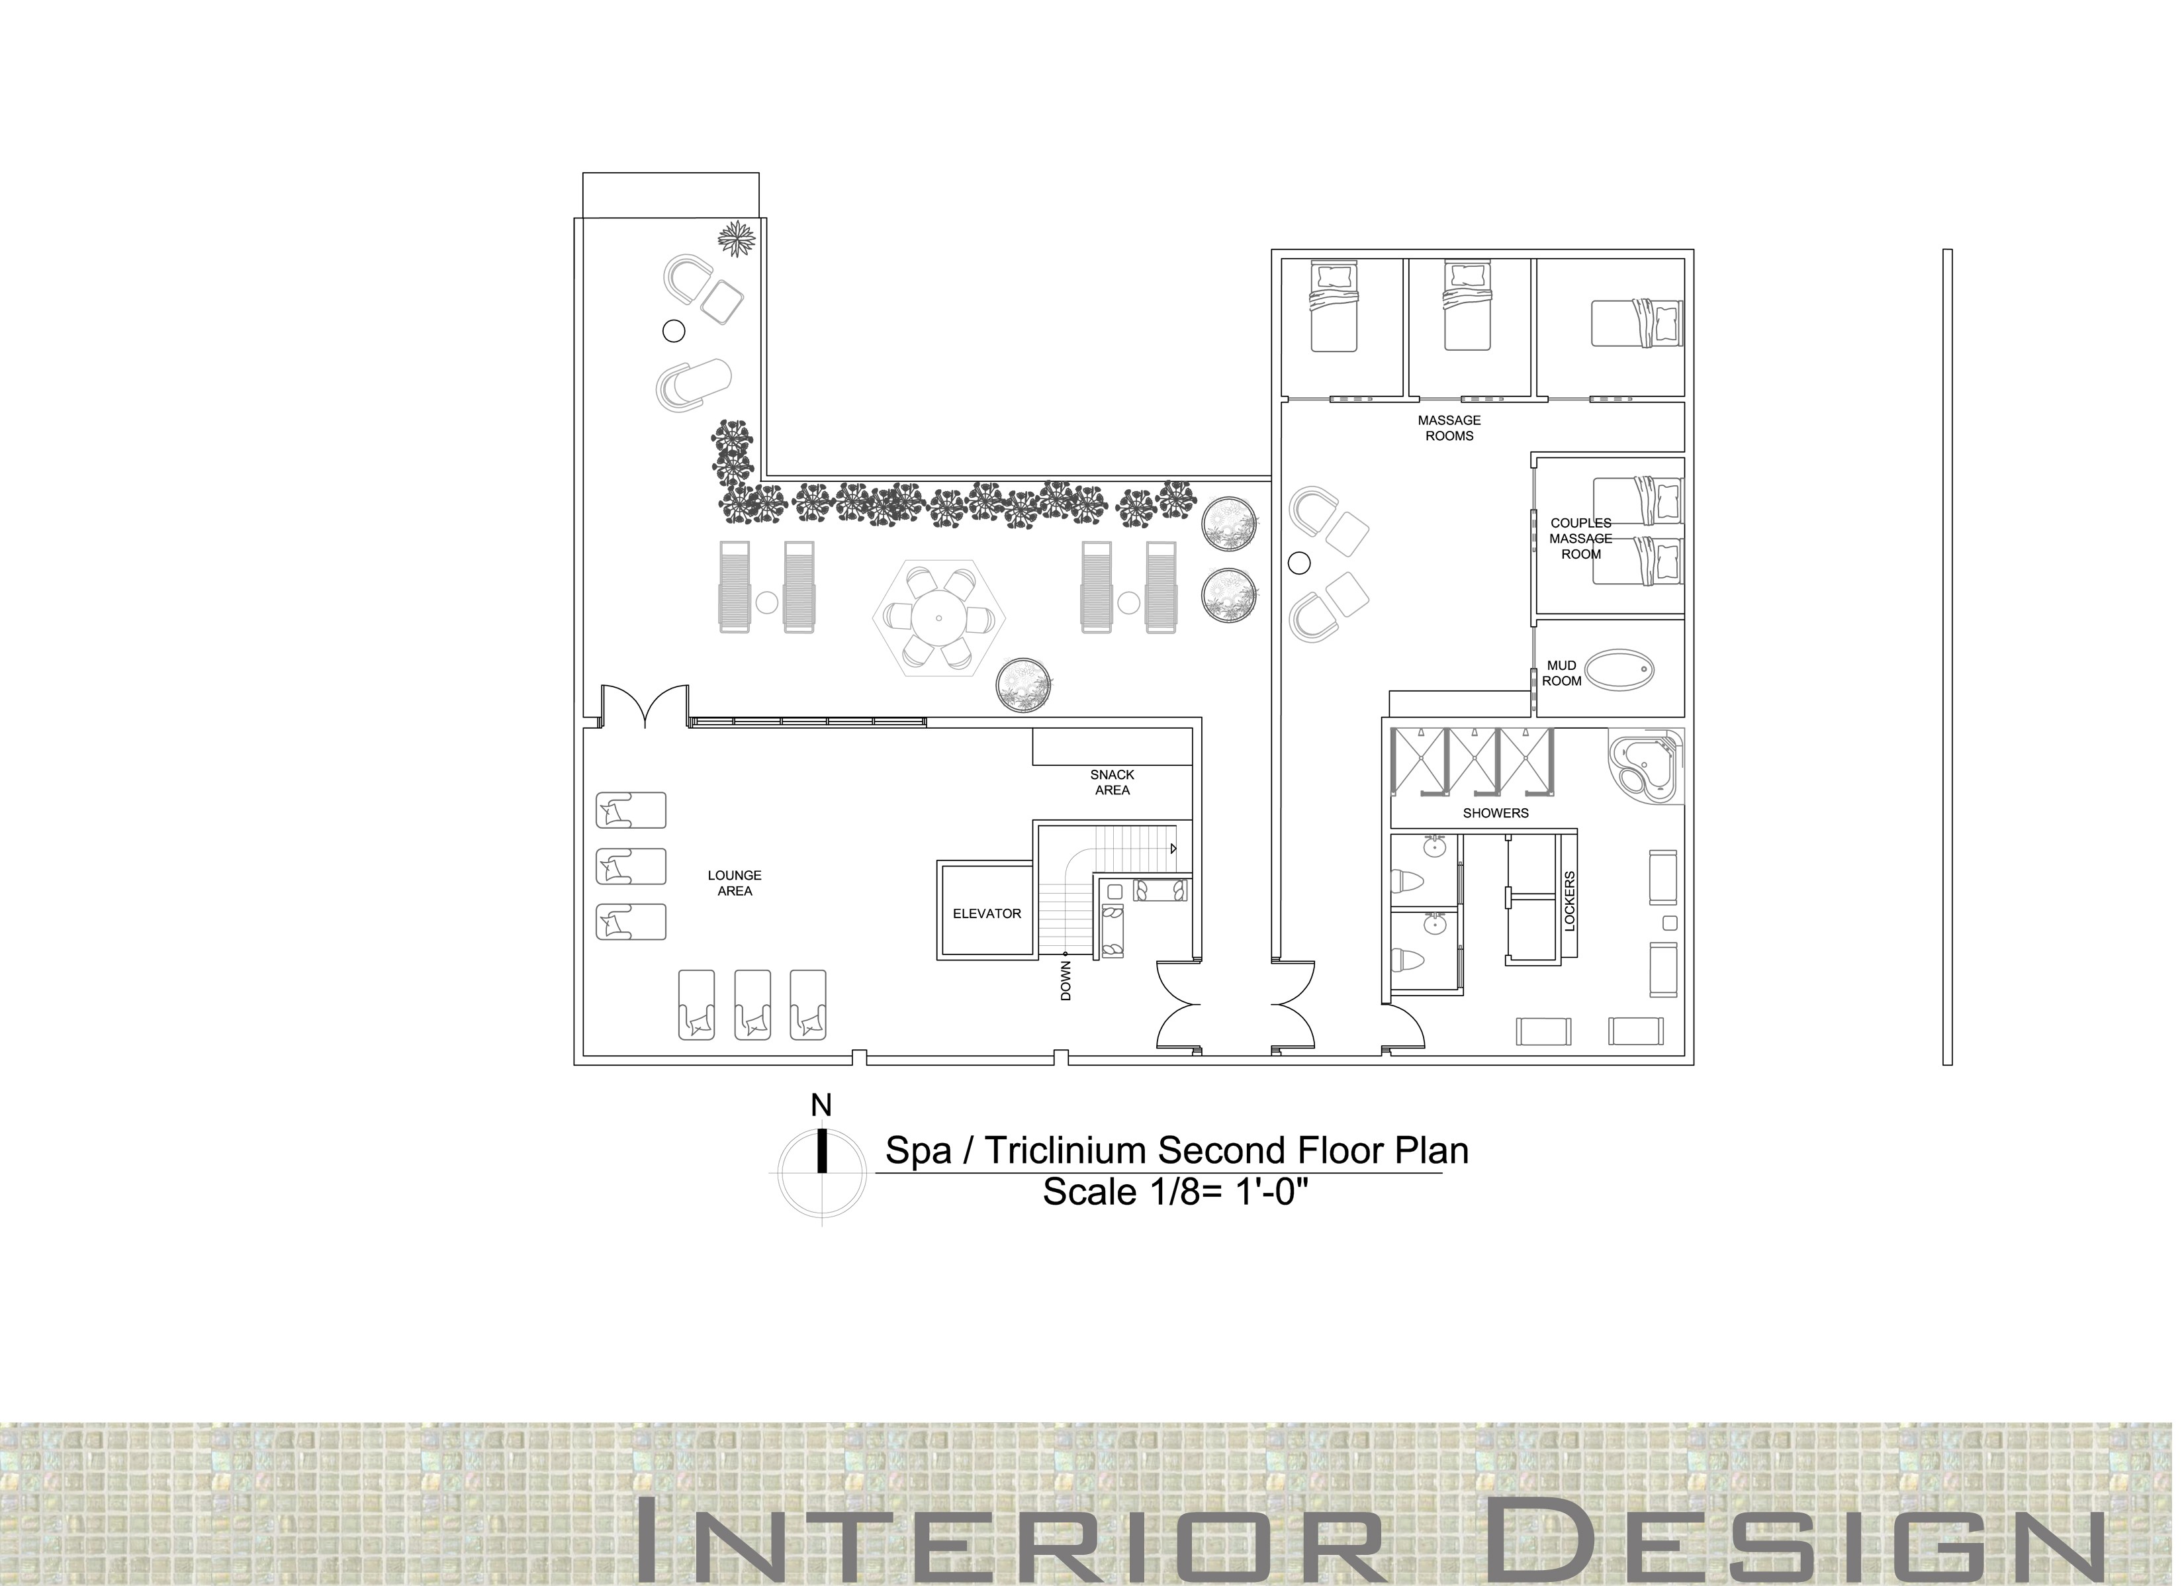
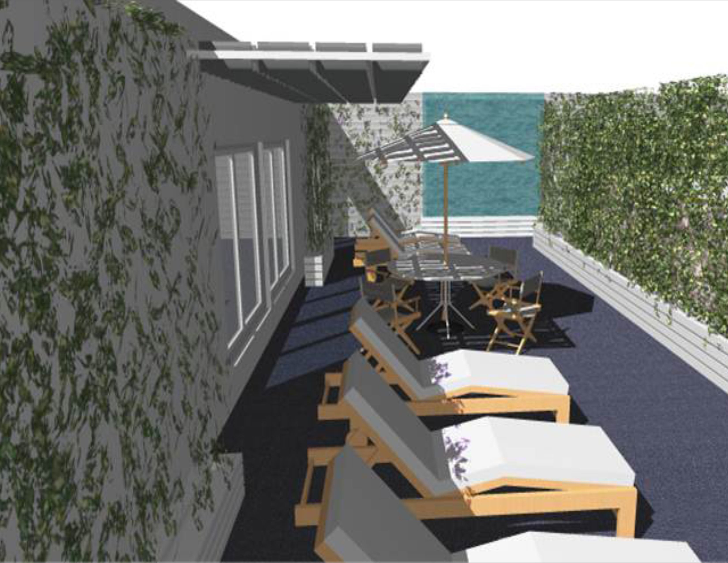
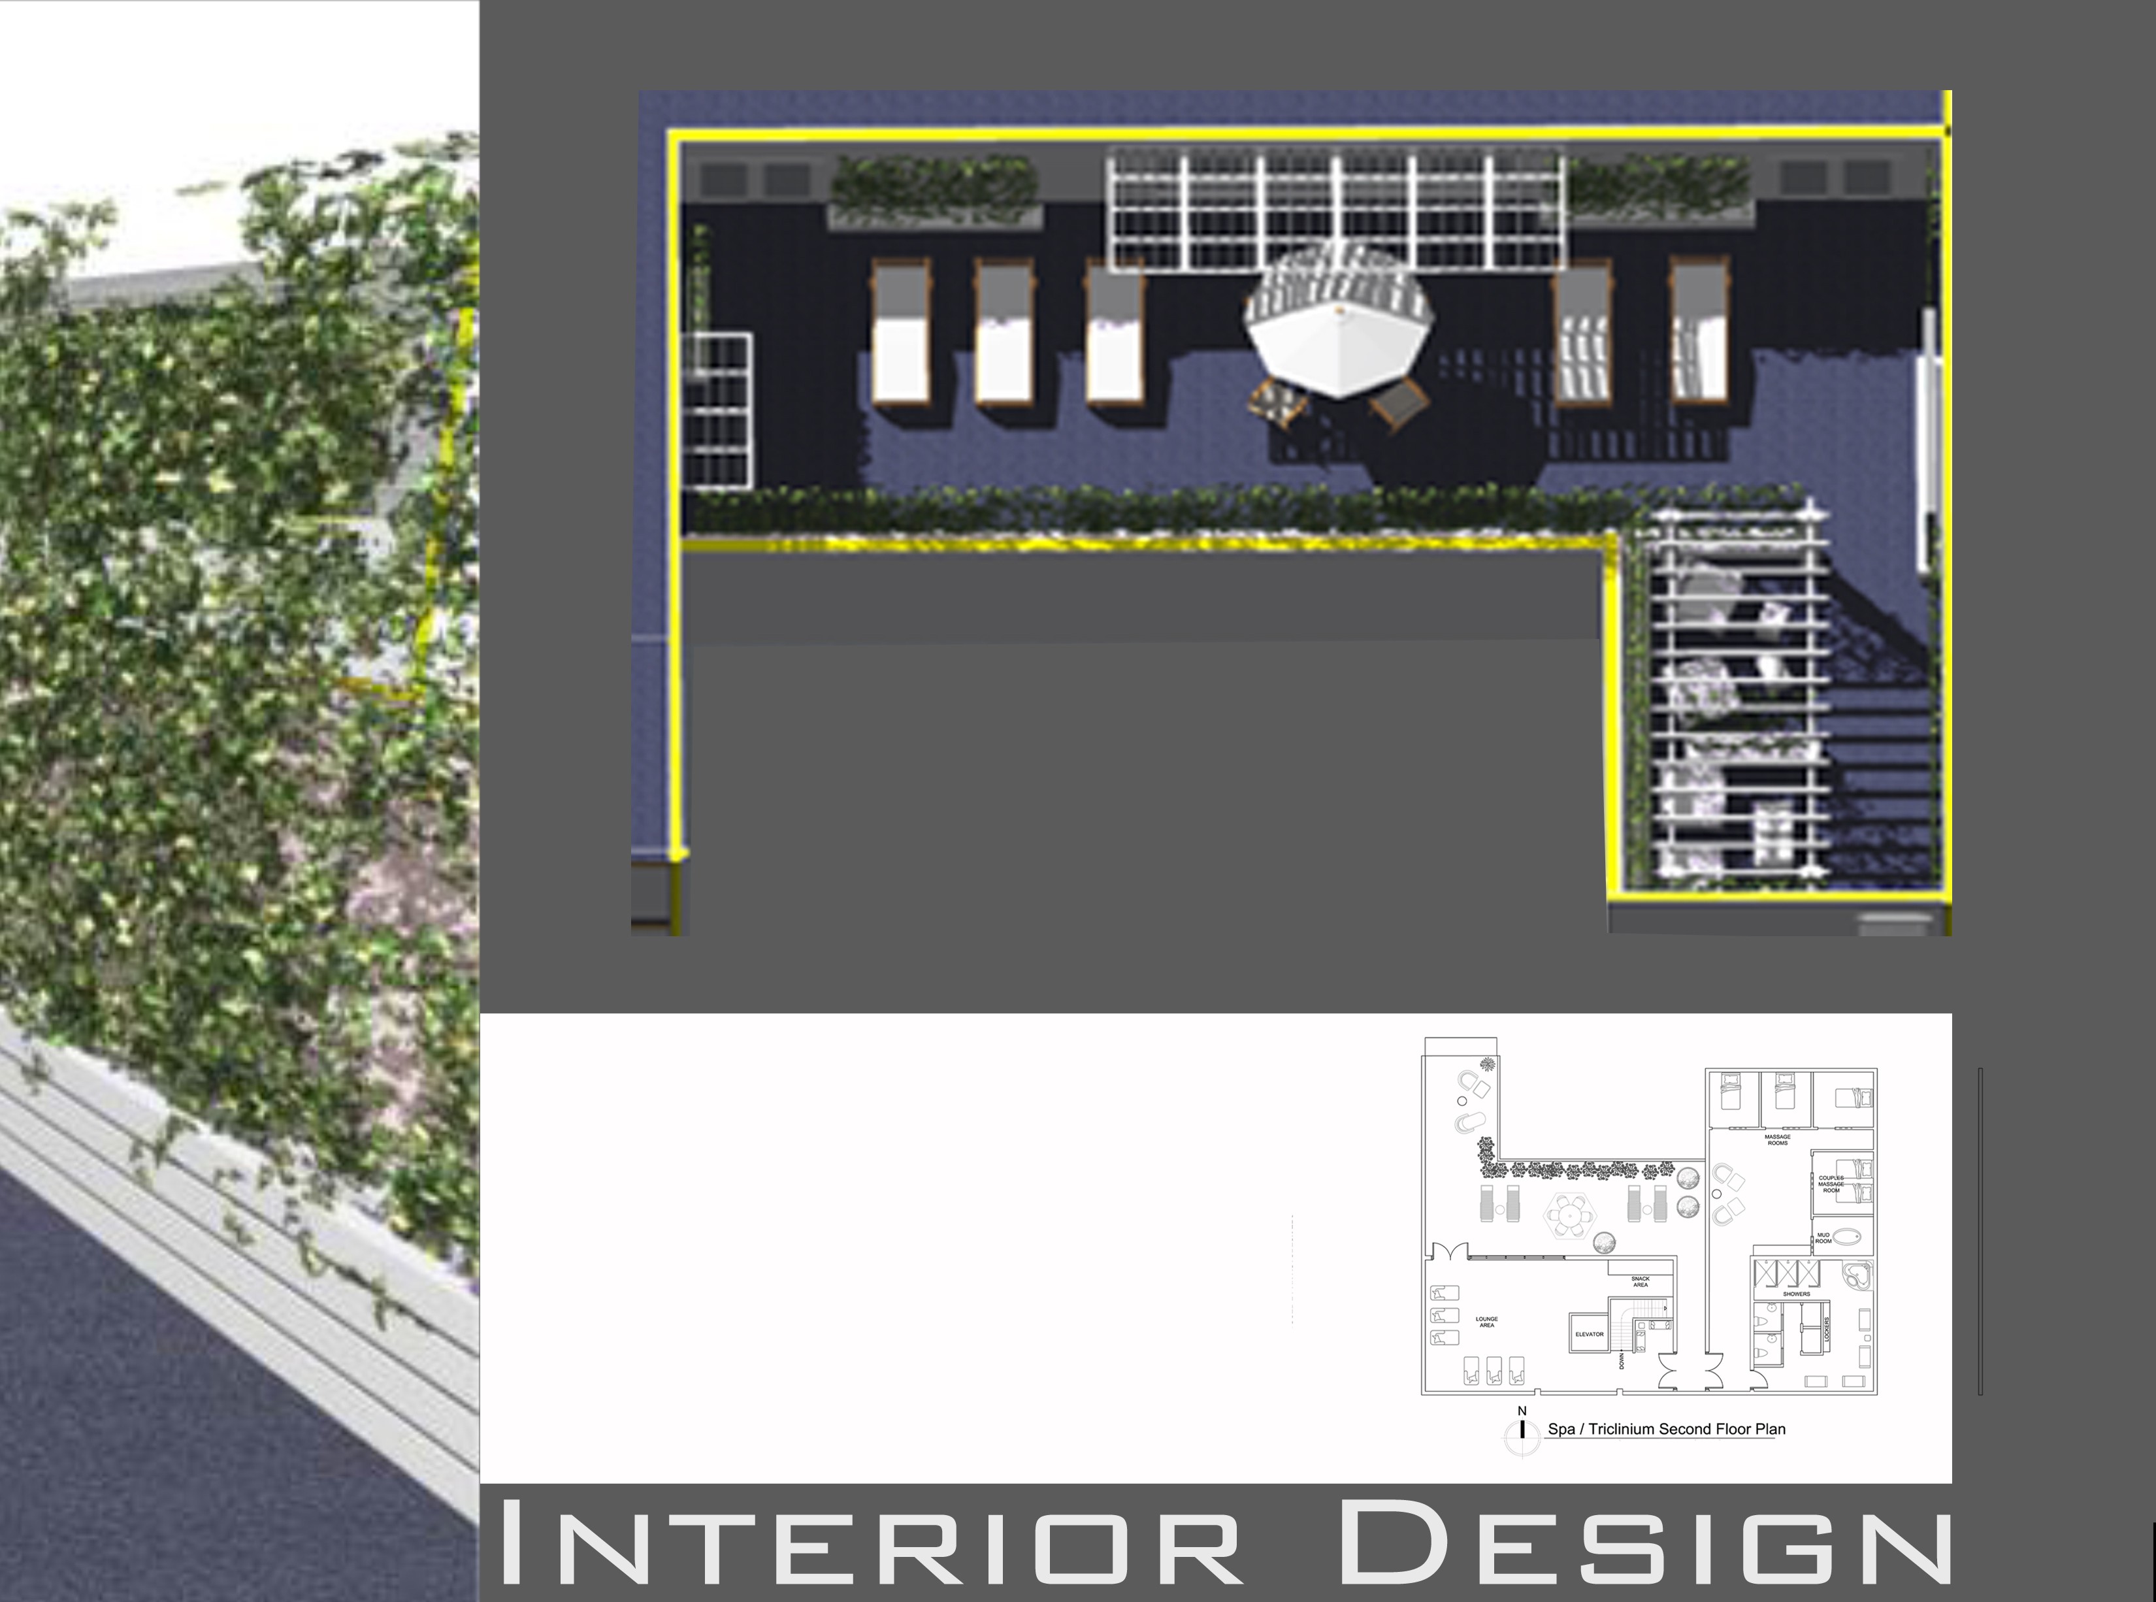
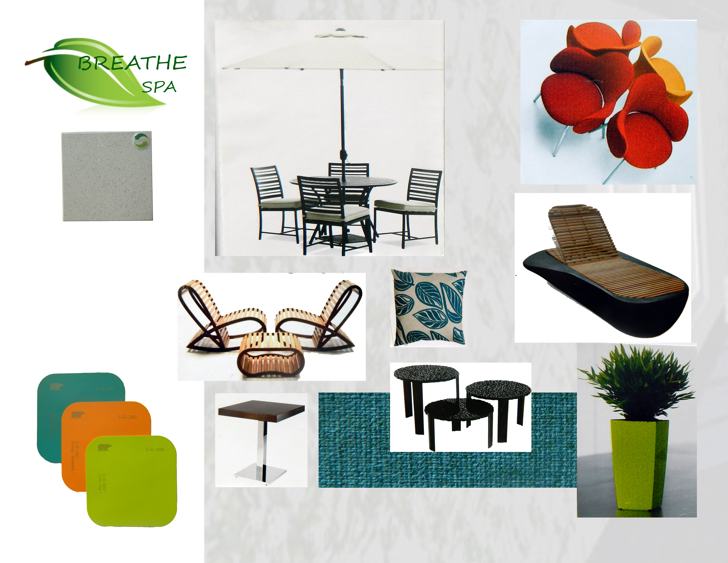
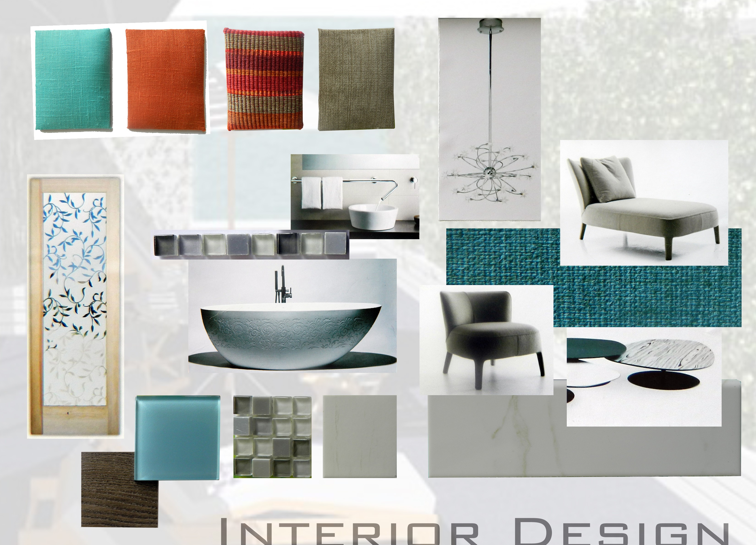
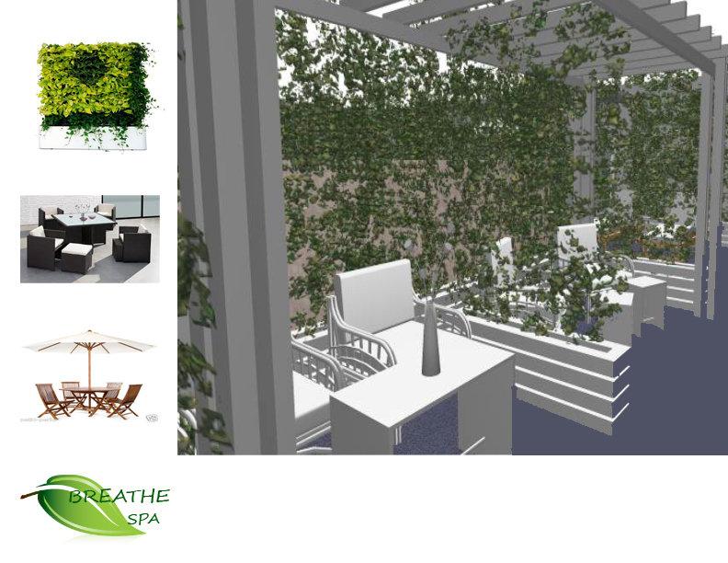
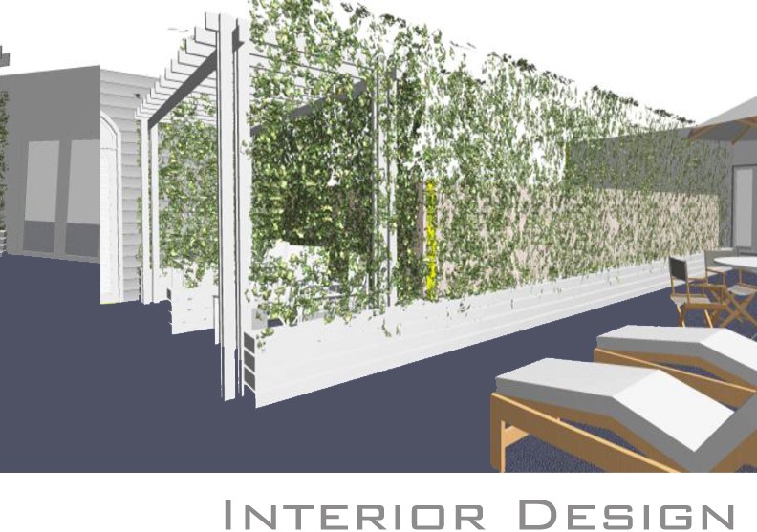
Breathe Spa is a commercial interior design concept centered on creating a relaxing and restorative wellness experience. The design brings together treatment rooms, lounge and changing areas, circulation, and an outdoor terrace within a cohesive plan. Natural textures, greenery, warm wood tones, aqua accents, and contemporary furnishings create a connection to nature while maintaining a clean, modern aesthetic. From spatial planning and furniture selection to material palettes and outdoor concepts, the project explores how every area of the spa can contribute to a sense of comfort, privacy, and escape.
Gallery
Inquiry
Want something like this?
Send a few details about your space and you'll get a reply with next steps.