Ana's Dream House
A personal residential concept imagining Ana’s ideal home through thoughtful space planning, indoor-outdoor living, and a warm contemporary aesthetic.
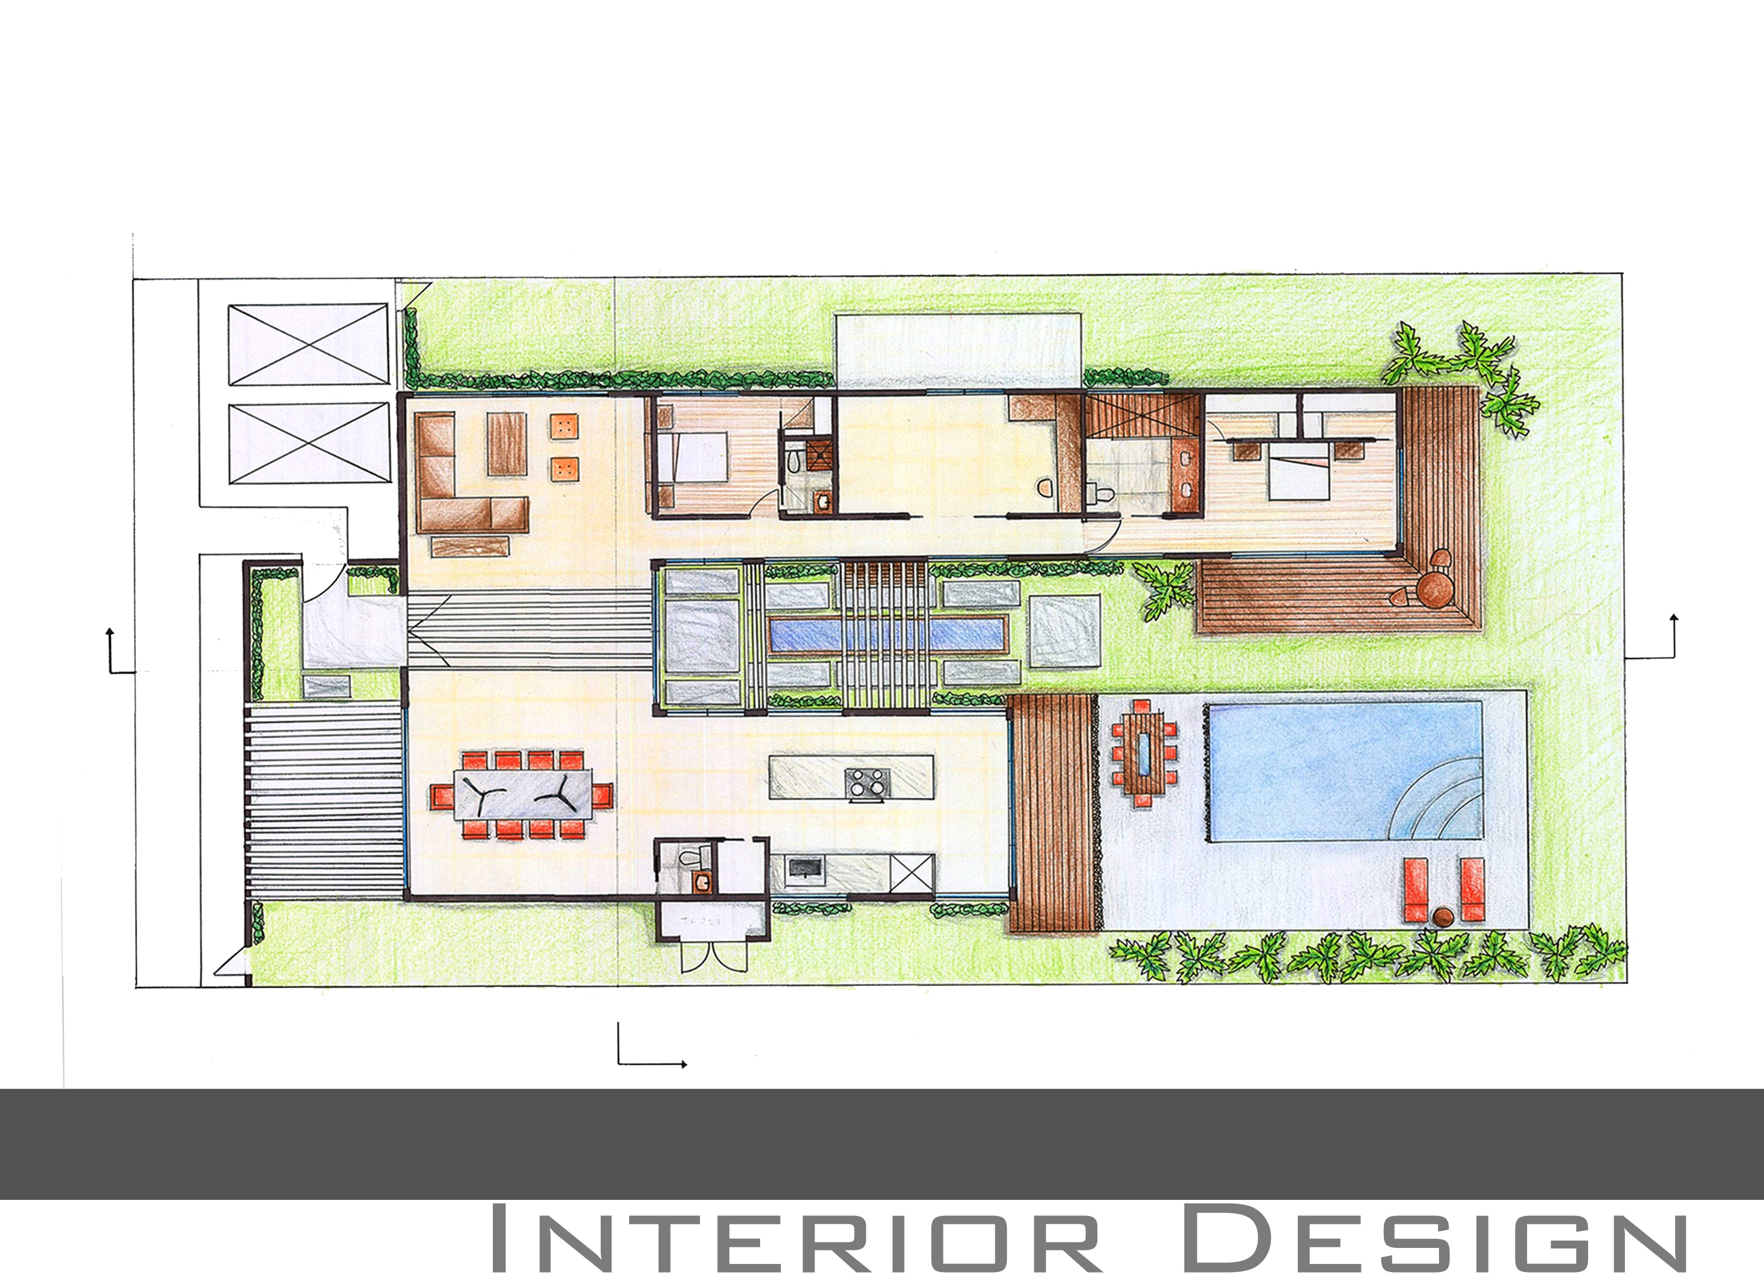
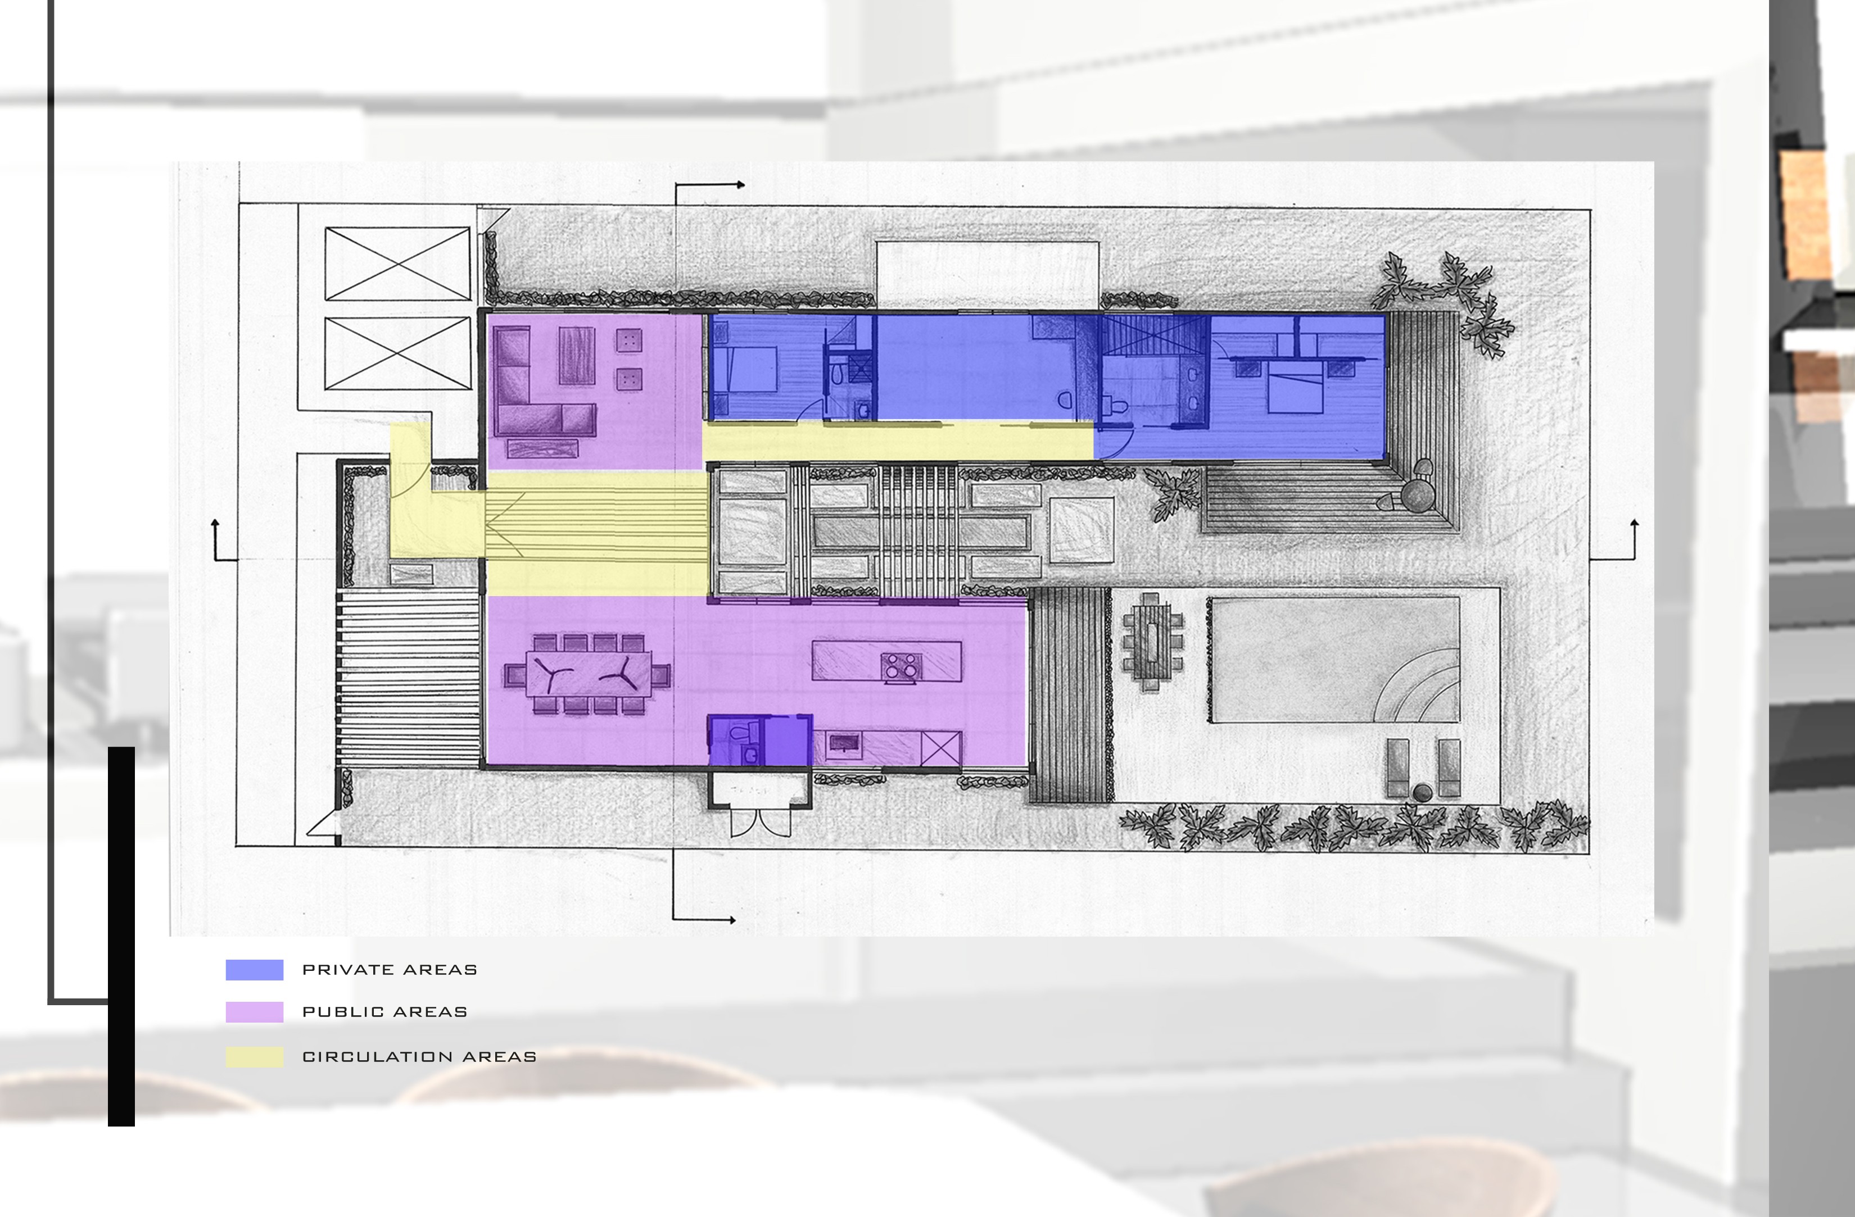
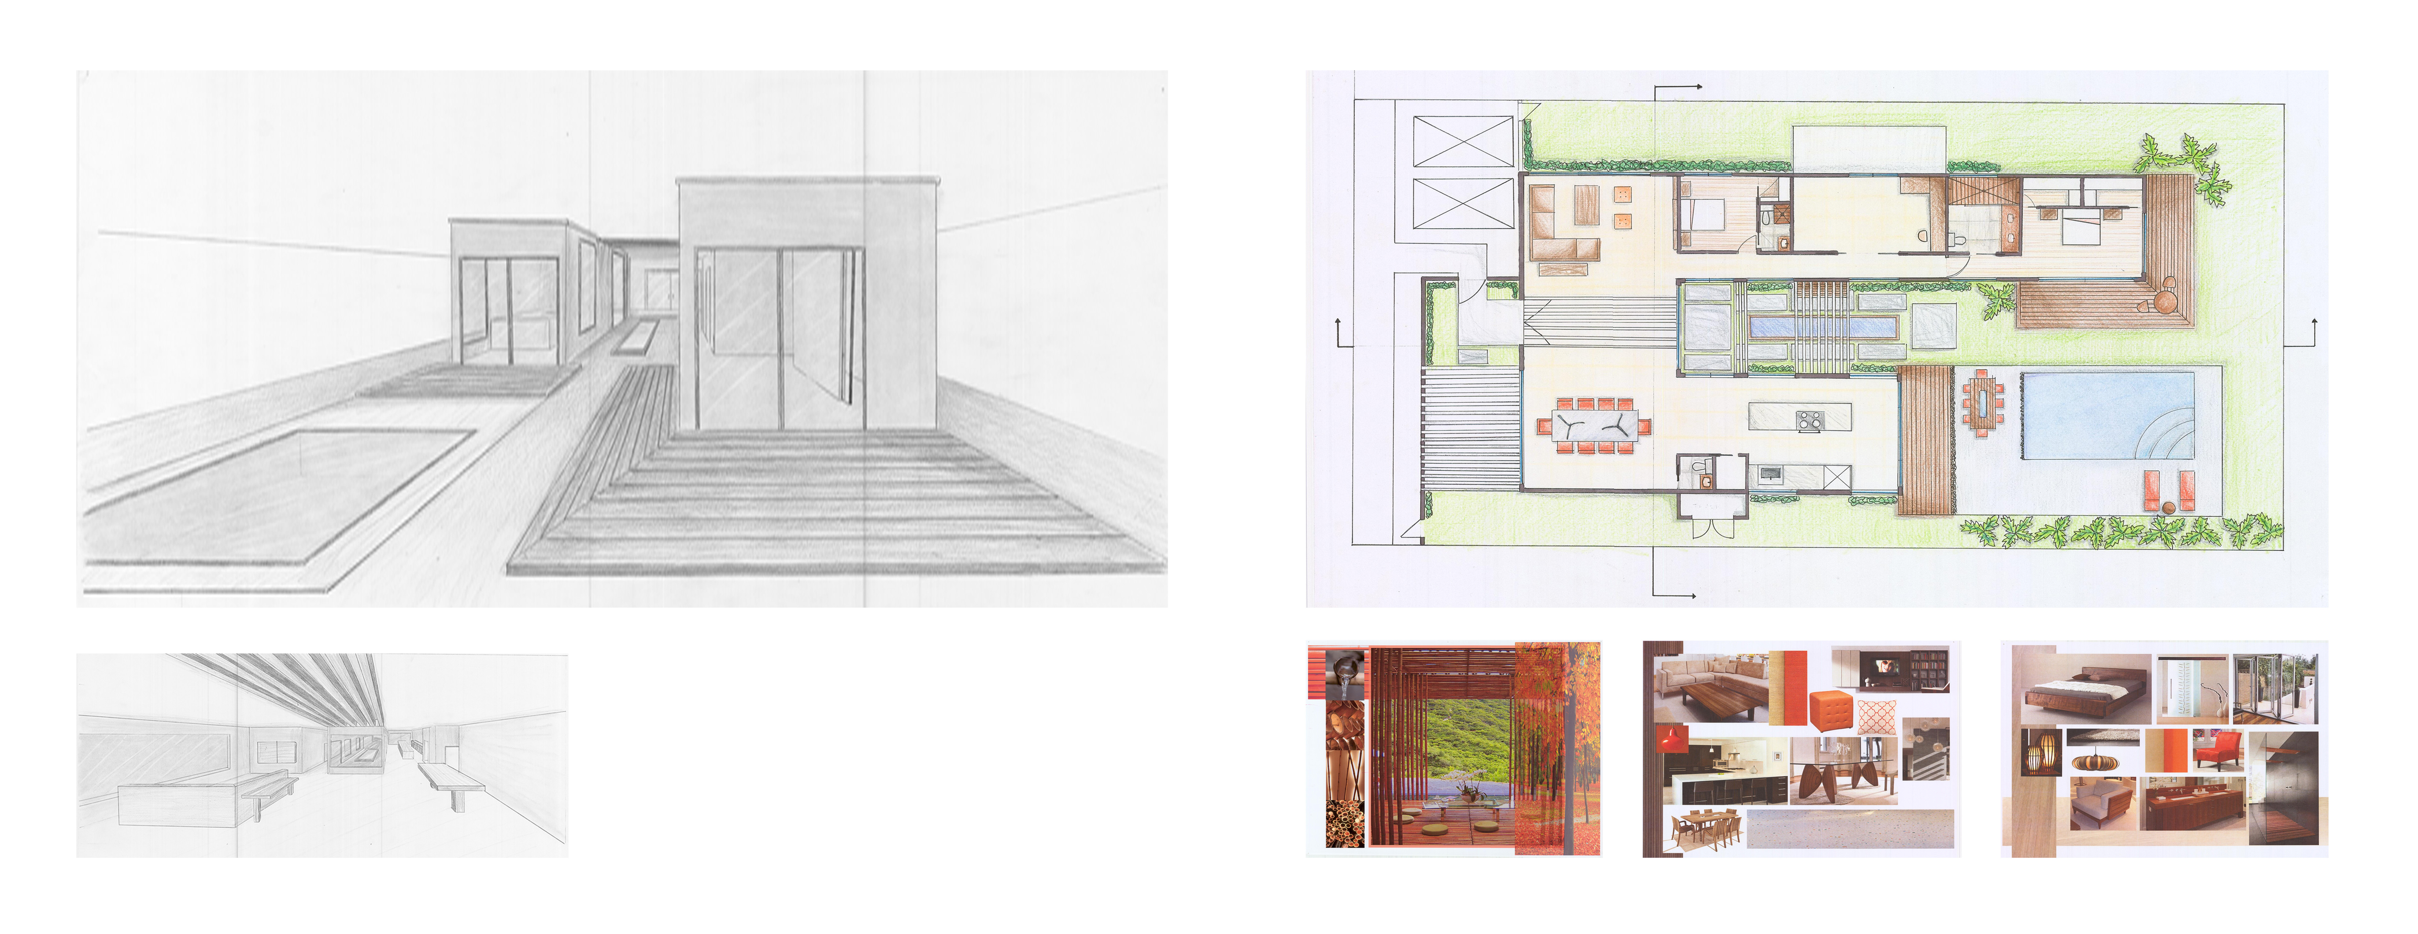
Ana’s Dream House is a personal design study exploring what home looks and feels like through her own creative lens. Developed through hand-rendered plans, perspective sketches, spatial studies, furnishings, materials, and color, the concept balances open social spaces with private retreats and creates a strong connection between interior and outdoor living. From the central kitchen and gathering areas to landscaped terraces and the pool, every space was considered as part of a cohesive vision for relaxed, beautiful everyday living.
Gallery
Inquiry
Want something like this?
Send a few details about your space and you'll get a reply with next steps.